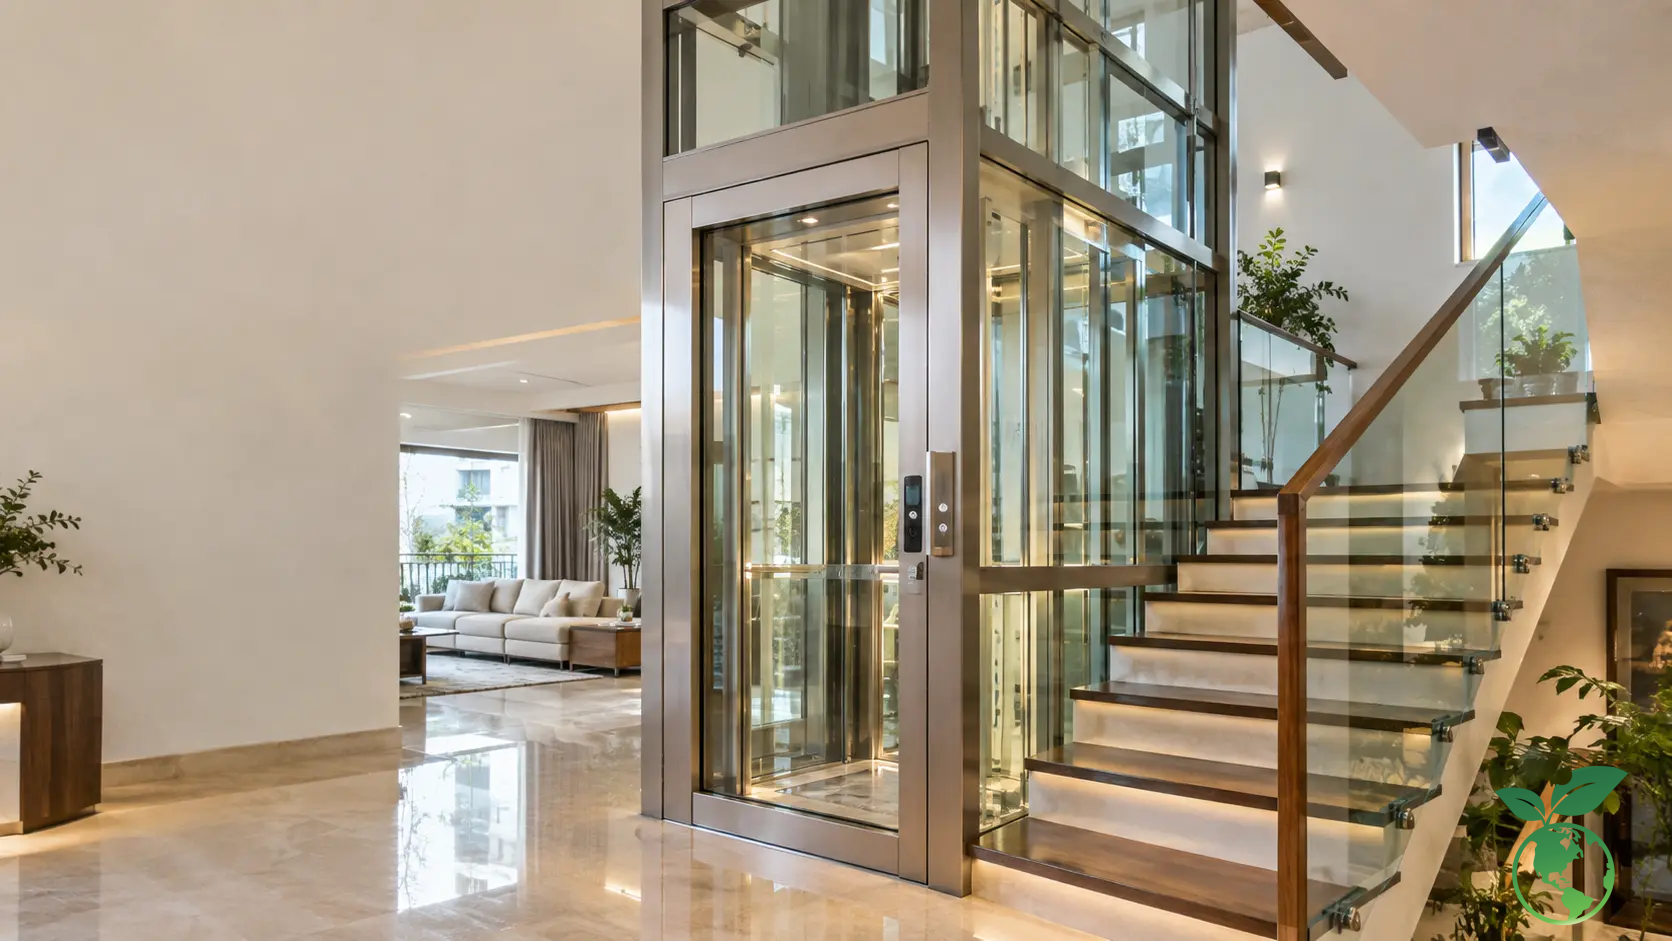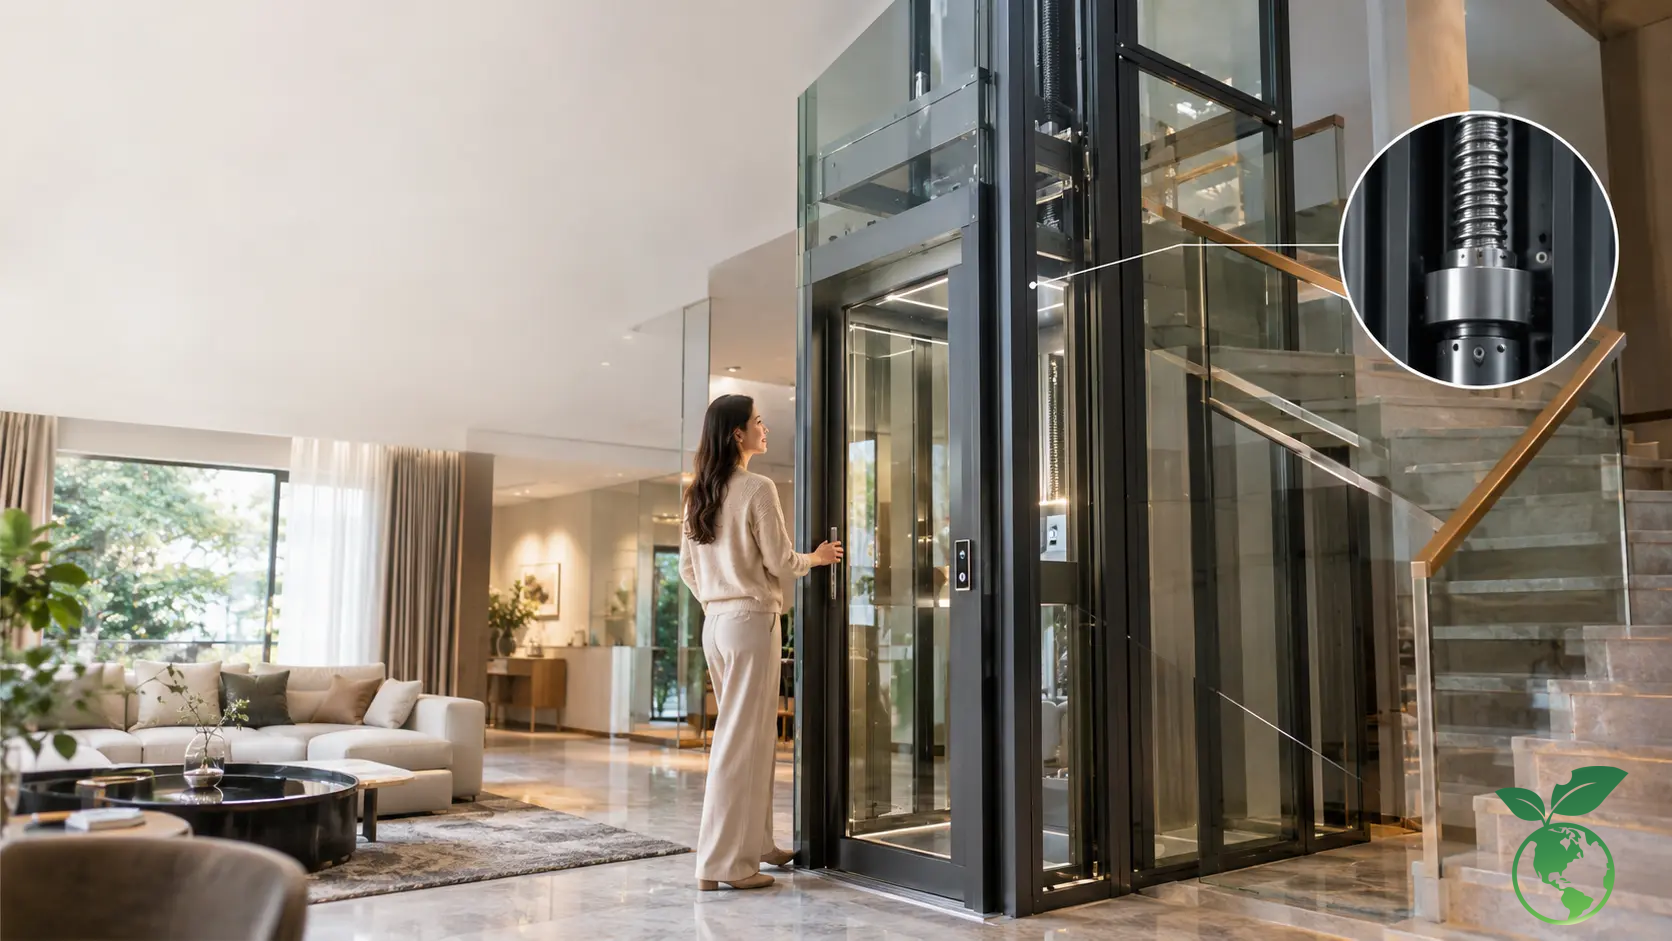
Glass home elevator is often considered when townhouses lack light, villas need a highlight, or renovation projects do not want to build heavy surrounding walls. In 2026, the supply of landed properties in Hanoi and HCMC is forecasted to increase significantly, while fire safety standards and inspection requirements continue to be tightened. This article helps investors read quotes correctly, choose a reasonable configuration, and avoid unexpected costs.
Which items does a glass home elevator quote depend on?
A quote is not just the cabin price. A complete glass home elevator project must separate the equipment, enclosure structure, construction, transportation, installation, inspection, and maintenance. When a quote only has a lump-sum figure but lacks drawings or a scope of materials, it is very difficult for homeowners to compare fairly.
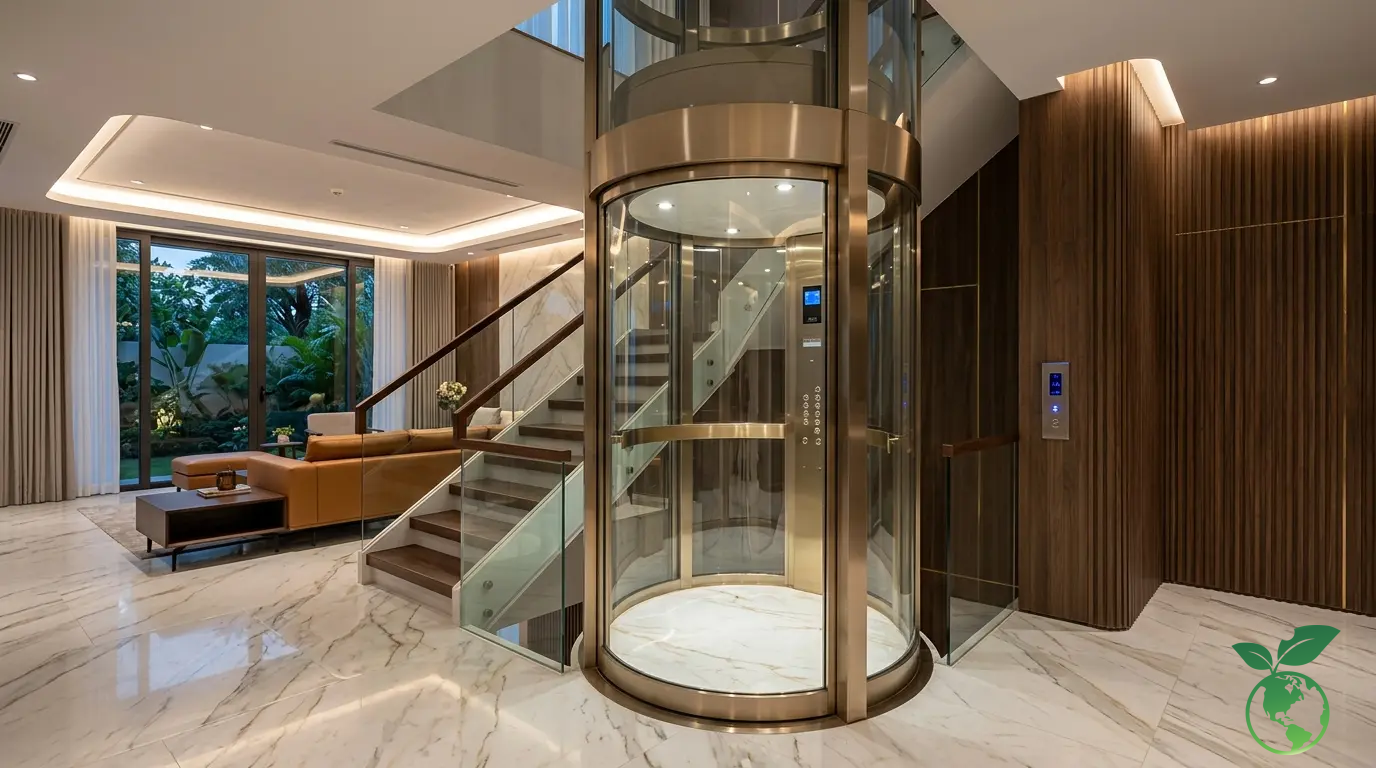
Equipment costs based on load capacity, number of stops, and operating speed
Equipment usually accounts for the largest part of the budget. Load capacity, number of floors served, speed, door type, and origin of components determine the price. Three to five-story houses usually do not need very high speeds. Instead, prioritize VVVF inverters, automatic rescue devices (ARD), and smoothness when stopping at floors.
| Configuration | Suitable for | Points to check | Cost impact |
|---|---|---|---|
| 250kg | Small townhouse | Cabin, opening door | Lower |
| 300–400kg | 3–5 person family | Shaft dimensions | Balanced |
| 450–500kg | Villa, elderly people | Floor load, door dimensions | Higher |
| 5–6 stops | Multi-story house | Guide rails, hoisting cables | Increase with travel distance |
Costs of glass walls, steel frames, and cabin finishing levels
Glass wall elevators have volatile costs because glass and frames are not merely decorative details. Glass must be calculated based on panel size, installation position, frame connection, and vibration resistance. The cabin can use hairline stainless steel, mirrors, artificial stone, or wood cladding, but the material must be suitable for humidity and interior style.
Costs of constructing the elevator shaft, pit, and associated structural parts
The pit, top floor height, and foundation load-bearing capacity are three variables that can significantly change a quote. New houses have an advantage because architects can leave the elevator opening from the beginning. Renovation projects must survey beams, floors, column positions, and pipes before choosing a plan.
Costs of installation, inspection, and maintenance after handover
Elevators installed in residential buildings still require technical acceptance and safety inspection procedures within the applicable scope. EN 81-20 defines safety requirements in design and installation, while EN 81-50 focuses on requirements for testing and calculation of components.
Items easily overlooked when comparing glass home elevator quotes
Low quotes often need to be questioned carefully. Investors should request a clear list of which equipment is imported, which parts are manufactured locally, the type of glass, frame thickness, warranty period, and costs after the free maintenance period. Do not equate the cabin price with the total cost of ownership.
- Check whether the quote includes transportation to the site.
- Request a clear description of the glass, frame, landing doors, and cabin materials.
- Confirm the power supply, grounding, and automatic rescue device.
- Clarify the costs of building the pit, reinforcing beams, and waterproofing.
- Compare the scope of inspection, warranty, and periodic maintenance.
- Request a preliminary drawing before comparing final prices.
Practical tip: hãy yêu cầu ba báo giá cùng dựa trên một bộ thông số. Dựa trên kinh nghiệm thi công của Thang Máy Việt Ý, báo giá có bản vẽ mặt bằng, mặt cắt và bảng vật tư thường ít phát sinh hơn báo giá chỉ ghi tải trọng chung chung.
Which load capacity should you choose for a glass home elevator to avoid wasting budget?
Load capacity must be determined by usage habits, the area reserved for the elevator, and the potential need for a wheelchair in the future. Choosing one too small causes long-term inconvenience. Choosing one too large increases the shaft size, structural load, and equipment cost, but does not provide corresponding usage value.
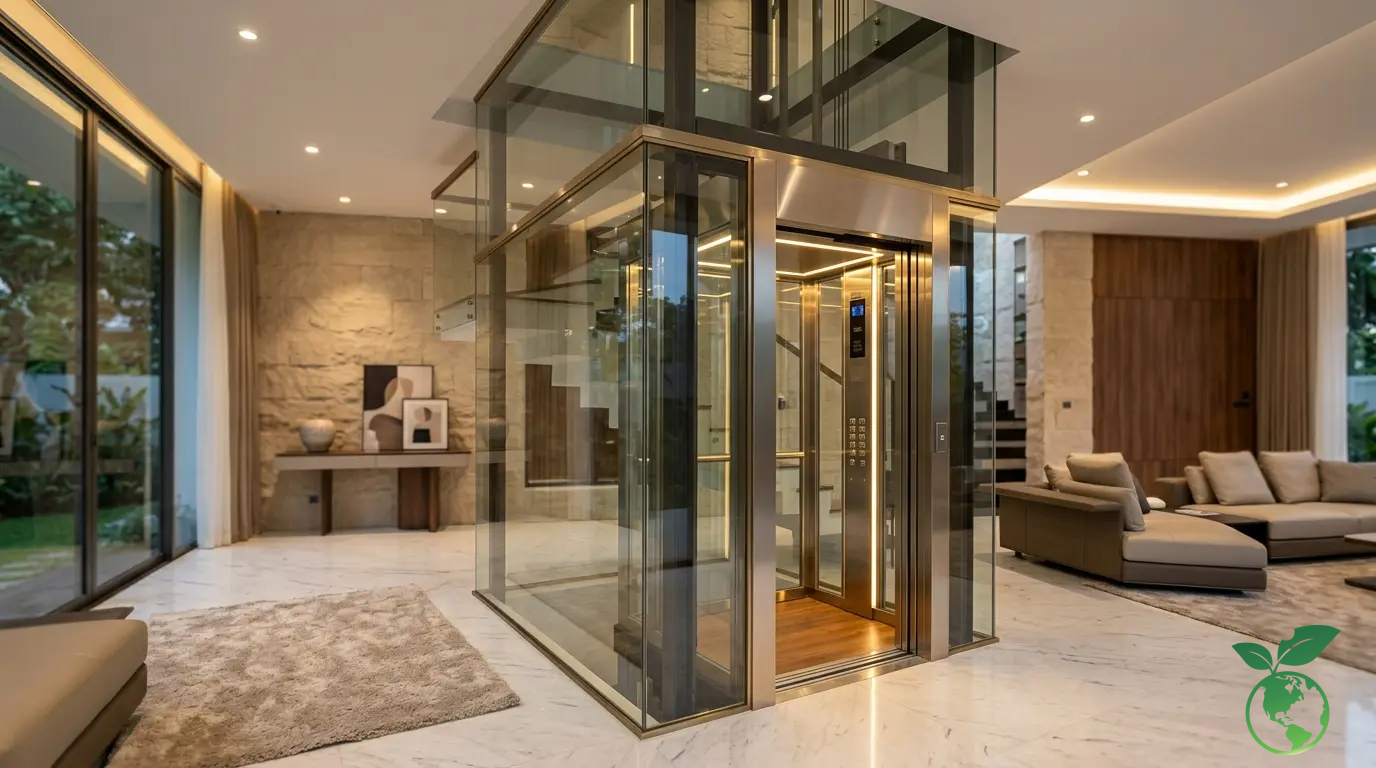
When to choose a mini glass elevator for a small townhouse
Mini glass elevators are suitable for narrow townhouses, families with few people, and basic movement needs. A load capacity of 200kg to 250kg is usually suitable when only two or three people are needed per trip. However, you must carefully check the door dimensions and maneuvering space in front of the cabin.
When to choose 300kg to 400kg load capacity for a small family
Around 300kg to 400kg is a balanced choice for a family of three to five people. The cabin is enough for two to four people and some small items. This is also a popular load range for four to six-story townhouses when the shaft area is not too wide.
When to choose 450kg to 500kg load capacity for multi-story houses or those with elderly people
Multi-story houses, those with elderly people, or those planning to use a wheelchair should prioritize 450kg to 500kg. The larger cabin space helps users turn around conveniently. However, this plan needs to check the floor load, shaft size, and door width right from the architectural stage.
How to balance cabin size with actual reserved shaft area
Do not take the cabin size as the starting point. Engineers must calculate backward from the actual shaft size, glass frame thickness, guide rails, counterweight, technical clearances, and door positions. A 1,200 x 1,200mm shaft may fit a small configuration but may not necessarily accommodate a wide cabin or large opening door.
| Need | Suggested load | Priority | Risks if chosen incorrectly |
|---|---|---|---|
| Narrow townhouse | 200–250kg | Save space | Cabin too narrow |
| Few people in family | 300–400kg | Balance function | Lack of future backup |
| Has elderly people | 450kg | Safe movement | Increase structural requirements |
| Multi-story villa | 500kg | Long-term comfort | High investment cost |
Mistakes before locking the load capacity cause costs to rise but functionality does not increase
Sai lầm phổ biến là chọn tải trọng theo tâm lý “càng lớn càng tốt”. Thực tế, cabin rộng nhưng cửa hẹp, hành lang chật hoặc giếng thang thiếu chiều sâu vẫn tạo trải nghiệm bất tiện. Thang Máy Việt Ý khuyến nghị chốt tải trọng sau khi kiểm tra đồng thời số người dùng, đồ đạc thường vận chuyển và phương án tiếp cận tại từng tầng.
- Determine the number of concurrent users during peak hours in the house.
- Record the need for wheelchairs, strollers, or transporting bulky items.
- Accurately measure hallway width and landing door position.
- Check the shaft size before choosing a cabin.
- Compare load capacity with the actual number of stops of the project.
- Provide for usage needs after the family has more members.
Hypothetical example: a 4m wide, six-story townhouse in Hanoi with a 1,250 x 1,350mm shaft opening. The homeowner initially wanted a 500kg load capacity. After the survey, a 350kg plan with an optimized cabin and reasonable opening door helps keep the walkway clear, reduces the need for floor reinforcement, but still meets the needs of four normal users.
What kind of glass and structural frame should a glass wall elevator use for long-term safety?
Glass wall elevators look beautiful when structural details are handled correctly. Glass should not be considered a regular light partition wall. It bears the impact of vibration, temperature fluctuations, door opening forces, wind loads at atrium locations, and collision risks during use.
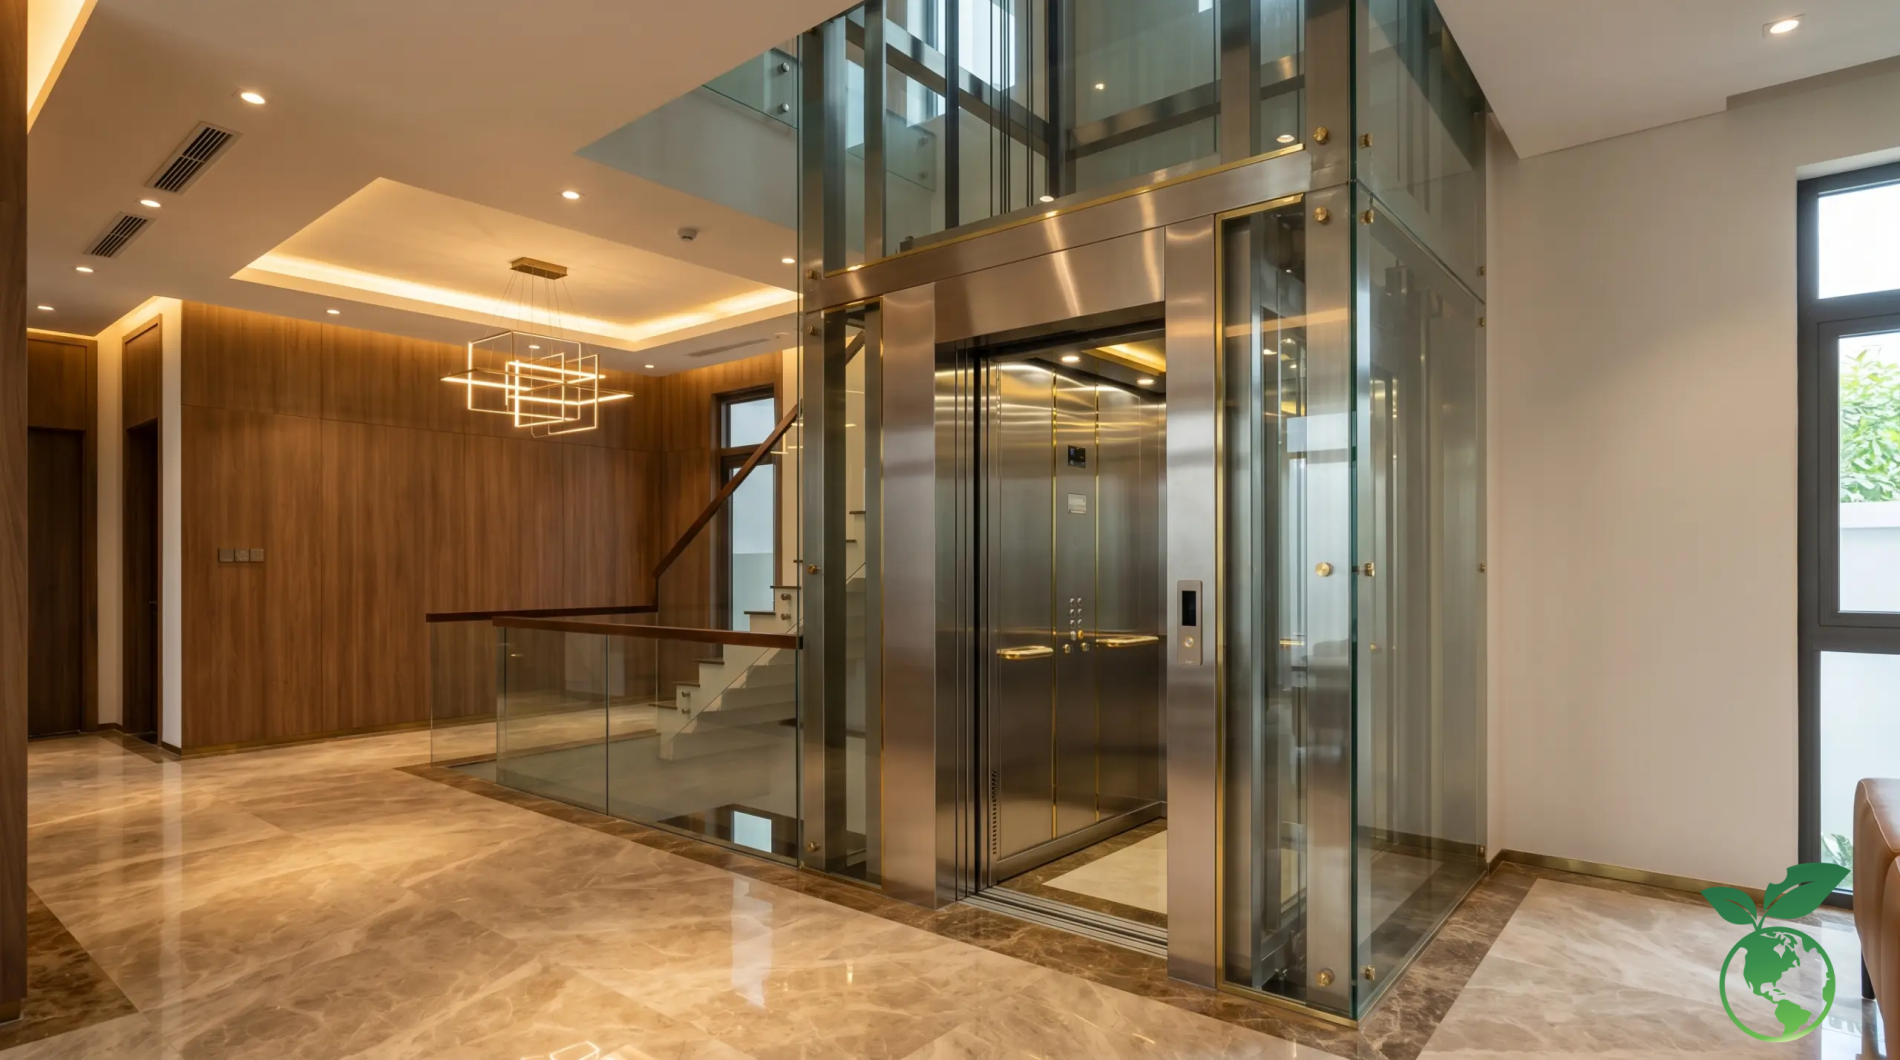
Criteria for choosing tempered glass, laminated safety glass, and suitable thickness
Tempered glass has good impact resistance, but laminated safety glass helps hold glass fragments in case of an incident. For high atrium walls, it is better to evaluate the type of glass based on panel size, connection position, and usage conditions rather than just asking for thickness. There is no single thickness suitable for every project.
When to choose steel frames, stainless steel frames, or aluminum frames for each home style
Steel frames are suitable when large spans and an industrial feel are needed. Stainless steel frames suit modern interiors, are easy to clean, and have high-quality finishing. Aluminum frames have the advantage of being lightweight, but the load-bearing capacity and connections in high-atrium projects must be checked carefully.
How to control vibration, noise, and the feeling of solidity when the elevator operates
Smoothness does not just come from the traction machine. Guide rails, rail brackets, frame feet, gaps between glass and frames, elastic gaskets, and the flatness of the foundation all directly affect it. When the cabin vibrates, glass walls can amplify the feeling of insecurity, even if the equipment is still operating within technical limits.
Locations prone to glass cracking, gasket loosening, or water stagnation that need to be handled from design
Glass intersection corners, wall feet at the pit, locations near skylights, and areas with air conditioning are places that need careful handling. Stagnant water can age gaskets, cause surface staining, or affect metal structures. The design should have appropriate waterproofing, drainage, and expansion joint plans.
Checklist of materials to check before signing a glass tempered elevator contract
The tempered glass elevator contract should clearly show the glass code, frame type, connection method, surface finish, and acceptance criteria. Homeowners should not accept descriptions like “high-quality glass” or “standard frame” without technical specifications and approved samples.
| Item | Need to confirm | Goal | Warning signs |
|---|---|---|---|
| Glass | Type and construction | Long-term safety | No specifications |
| Frame | Material, thickness | Rigidity | General description only |
| Gasket | Location and material | Dampen vibration, waterproof | Glass edge exposed |
| Connection | Base plates, bolts | Structural stability | Missing drawings |
- Request glass samples and frame samples before approving the contract.
- Check how the glass is connected to the steel or stainless steel structure.
- Confirm the position of elastic gaskets at the junction edges.
- Evaluate waterproofing if the elevator is placed near a skylight.
- Request criteria for handling glass scratches during acceptance.
- Clarify replacement responsibility when glass is faulty due to installation.
Practical tip: hãy ưu tiên bản vẽ chi tiết hơn tên gọi vật liệu. Theo các chuyên gia tại Thang Máy Việt Ý, vách kính đẹp nhưng thiếu khe co giãn và điểm liên kết chuẩn có thể làm phát sinh rung hoặc hở ron sau một thời gian vận hành.
In which type of house are the advantages of a glass home elevator best utilized?
The biggest advantage of a glass elevator is combining movement functionality with spatial value. However, the effectiveness is not the same in every type of house. Investors need to evaluate natural light, privacy, sun orientation, hallways, and design language before deciding.
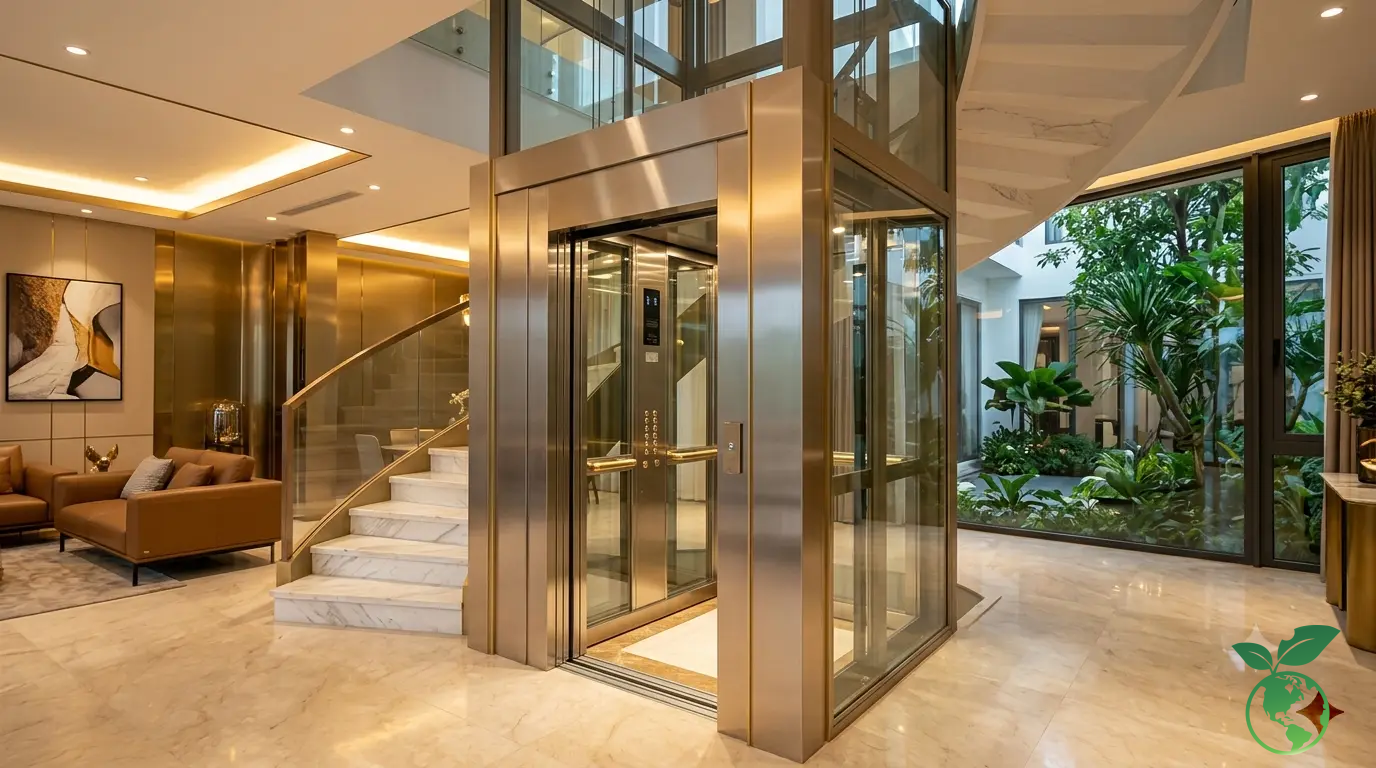
Townhouses lacking light need to use glass elevators to expand the sense of space
Deep townhouses often have middle areas lacking light. Glass walls help light pass through multiple floors, reducing the solid mass feeling of the traffic core. However, it should be coordinated with skylights, curtains, or suitable glass layers to avoid glare and heat gain in the afternoon.
Villas need glass wall elevators as an architectural highlight
In villas, glass wall elevators can become a highlight near stairs, atrium lobbies, or areas overlooking the garden. The value lies in proportions, light, and material details. If the elevator is just placed in a dark corner, the architectural advantage will be significantly reduced.
Renovation projects need glass elevator solutions that limit the demolition of old structures
Renovation houses are often difficult to dig deep pits or raise roofs. Pitless elevator solutions can reduce foundation interference, but the floor structure and safety conditions must still be checked. This is why homeowners should carefully consider pitless elevator solutions before deciding on major demolition.
Families with elderly people need observation capabilities and safety support when moving
Glass helps outsiders observe the cabin in situations where support is needed. However, observation capability does not replace mandatory safety layers such as door sensors, alarms, emergency communication, and automatic rescue devices. The cabin also needs handrails, non-slip floors, and easy-to-see control panels.
Cases where you should not choose a glass elevator if prioritizing privacy or thermal control
Not every project should use a full-glass elevator. Houses with bedrooms opening directly into the hallway, harsh sun orientation, or high privacy requirements should use frosted glass, colored glass, or only make one to two sides of glass. Suitability is more important than visual effects.
| Project type | Main advantage | Points to handle | Suitable solution |
|---|---|---|---|
| Townhouse | Increase light | Glare, heat | Skylights, shading |
| Villa | Create highlight | Space proportions | High-finish frame |
| Renovation | Reduce solid construction | Old structure | Self-standing frame |
| House with elderly | Easy to observe | Non-slip | Handrails, ARD |
- Place the elevator in a low-light area to take advantage of the light-transmitting effect.
- Check sun orientation before choosing full transparent glass.
- Prioritize frosted glass in areas looking directly into bedrooms.
- Sync frame colors with railings, stairs, and interior doors.
- Add cabin handrails when the family has elderly people.
- Choose non-slip cabin floors for projects near swimming pools.
Hypothetical example: a villa in Thao Dien, HCMC has a 7m high atrium lobby. The investor chooses a four-sided glass elevator, 450kg load capacity, and bronze-colored stainless steel frame. The plan uses laminated safety glass, arranges curtains on the West-facing side, helping to maintain garden views but reduce glare in the afternoon.
How to survey the house's current status before installing a glass elevator?
The current status survey determines the accuracy of the glass home elevator quote. Do not lock the model based on photos or old drawings. Engineers need to measure physically, compare with the structure, and determine intersection points with stairs, doors, pipes, electrical systems, and usage space.
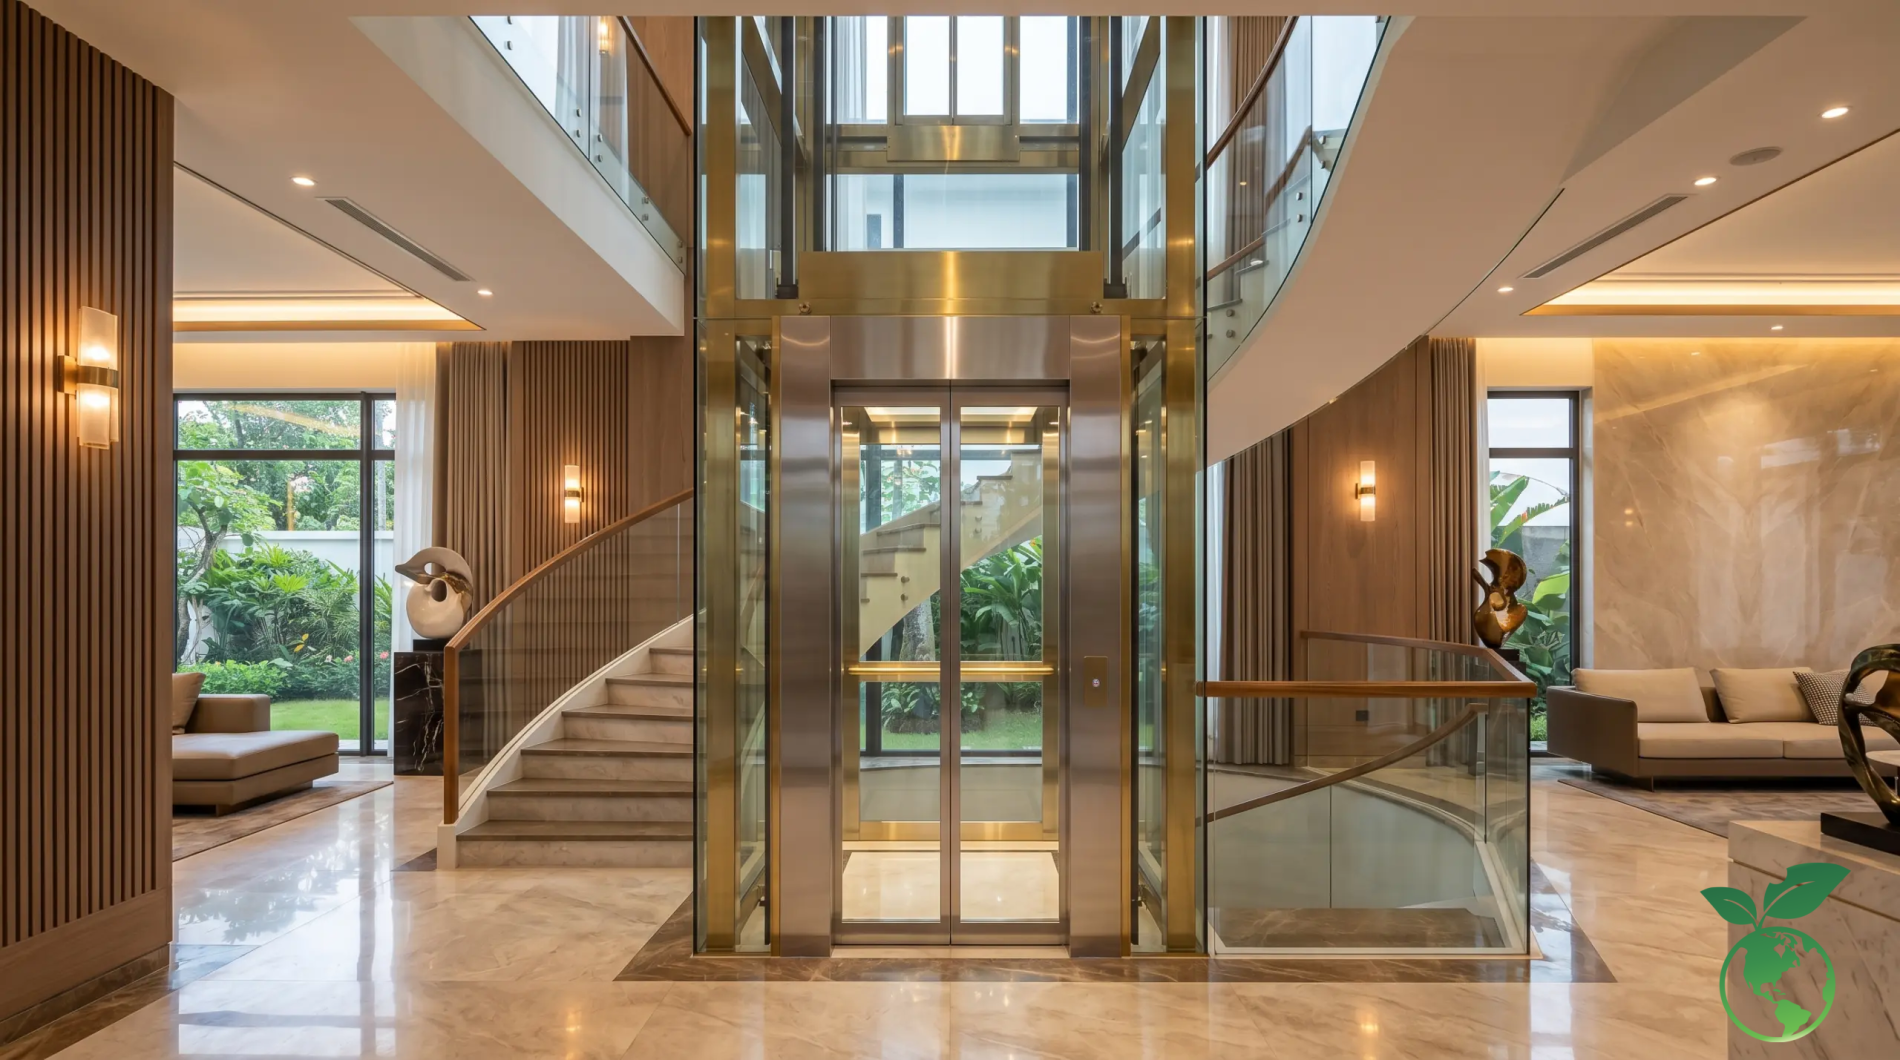
Checklist for measuring before planning the shaft and elevator placement
Measurements must include the clear dimensions of each floor, floor height, beam positions, door setbacks, and hallways. With glass elevators, it is necessary to measure additional atrium areas, lighting locations, and frame placement points. A difference of a few centimeters can also affect the door type or cabin size.
Check pit depth, top floor height, and technical space
The pit and top floor height must be checked from the beginning. These limits determine whether a shallow pit solution, low cabin head, or machine placed in the shaft is needed. Do not guess standard dimensions yourself because each configuration has its own requirements.
Evaluate power supply, floor load, and structural reinforcement capacity
Power supply, grounding system, electrical cabinet location, and structural load need to be verified. Renovation houses may need to reinforce beams, add base plates, or build self-standing steel frames. This must be agreed upon by a unit capable of design and construction with the elevator solution.
Common errors in the survey stage causing drawings to be revised many times
A common error is measuring according to the finished wall while ignoring tile thickness, not identifying hidden beams, not checking floor slope, or ignoring door opening positions. Another error is not asking about interior plans. Cupboards, wooden walls, or cladding stones added later can narrow the hallway in front of the elevator door.
Documents the homeowner needs to prepare before receiving a glass home elevator quote
Good documents help the quote be closer to reality and reduce revision rounds. Homeowners should prepare architectural drawings, structure, status photos, height of each floor, load requirements, and renovation plans. For old houses, photos of the foundation area and beam positions will be especially useful.
| Survey content | Why is it needed | Consequences if ignored | Related documents |
|---|---|---|---|
| Shaft dimensions | Choose cabin, door | Wrong model | Floor plan drawings |
| Pit | Choose technical solution | Digging and repairing | Building cross-section |
| Beams, floors | Check load-bearing | Vibration, deflection | Structural drawings |
| Power source | Stable Operation | Electrical issues | Electrical diagram |
- Prepare the latest version of architectural and structural drawings.
- Take photos of the pit, roof, stairs, and the area expected to place the elevator.
- Clearly record the number of floors served and the number of frequent users.
- Notify of plans to clad stone, make ceilings, or install fixed furniture.
- Indicate whether the project is a new build or a renovation with old structure.
- Request shaft design consultation before doing rough construction.
Practical tip: should not place a deposit just based on photos. On-site surveys help determine the right plan, especially with renovation houses. Requirements for fire safety for houses and construction works also need to be compared according to documents and the actual type of use.
After receiving a glass home elevator quote, what criteria should you decide on?
Making the right decision is not just choosing the lowest quote. Investors should compare the total cost of ownership, clarity of the configuration, survey capacity, inspection process, and after-sales support capability. An elevator system that is stable for many years is more valuable than a negligible initial difference.
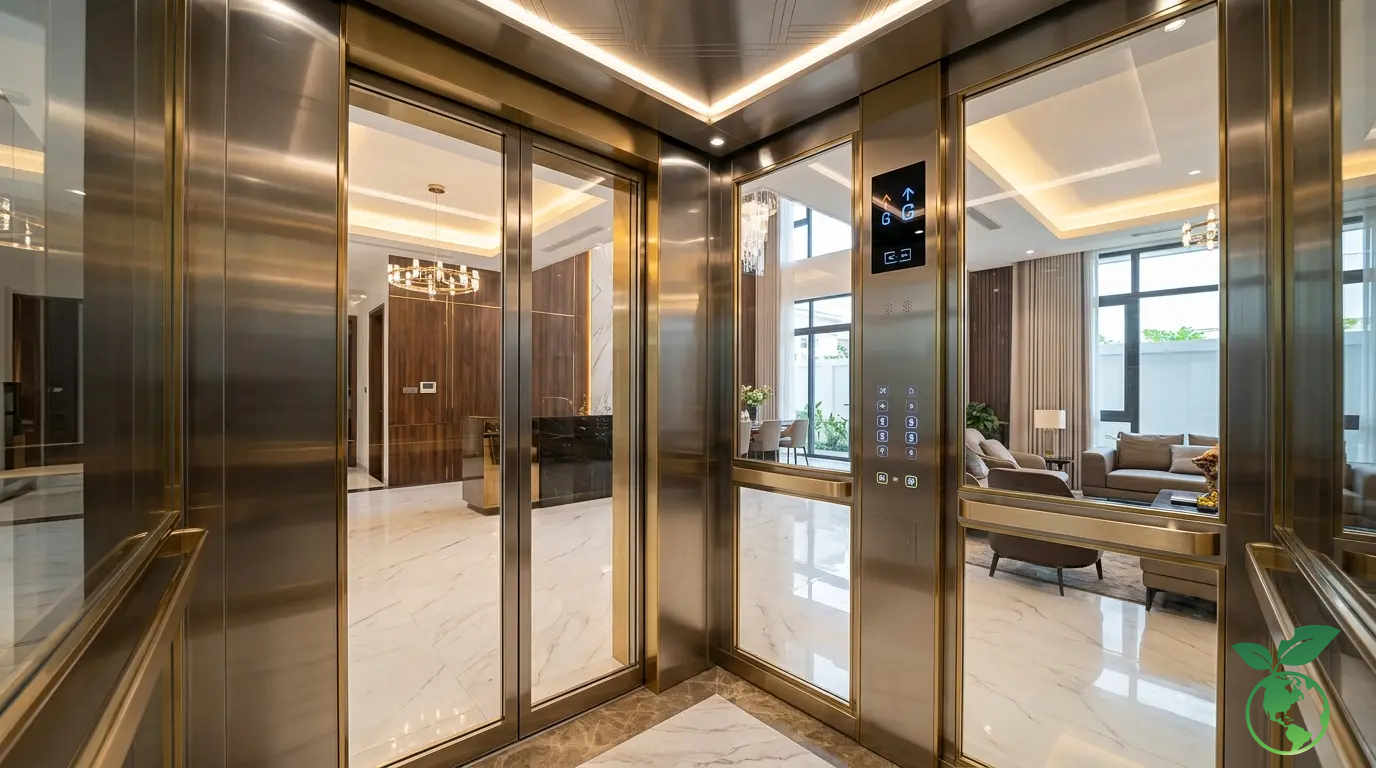
How to compare quotes based on total cost of ownership instead of initial purchase price
The total cost of ownership includes the price of equipment, construction, electricity, maintenance, material replacement, and downtime when there is an incident. Compare the same load capacity, same number of stops, same finish level, and same warranty period. If the configurations are different, the low price does not reflect a real advantage.
Warranty, maintenance, and incident handling time terms need clarification before signing
The contract needs to clearly state the warranty period, number of periodic maintenance times, scope of free services, excluded materials, and incident response time. Investors should ask clearly if the technical team has spare parts available. This is why elevator maintenance services should be considered a criterion for selecting a supplier, not an appendix.
Criteria for evaluating the design, construction, and inspection capacity of the installation unit
A good unit must provide drawings, explain technical limits, and clearly state current status risks. They should not commit that every size can be done. Investors should also check the acceptance process, technical documents, operation manuals, and coordination plans with the construction contractor.
Post-installation acceptance checklist to control safety, aesthetics, and operation
Acceptance needs to observe the cabin, landing doors, glass walls, gaskets, floor stopping operation, noise, and rescue system. Don't just test once. Operate through each floor, check lights, fans, alarms, emergency communications, and the finishing of points intersecting with floors or walls.
When should you ask for re-consultation on the plan instead of immediately locking the lowest quote?
Should request re-consultation when the quote lacks drawings, does not specify the type of glass, does not determine the pit condition, or has no maintenance plan. It is also necessary to review when the load capacity is chosen based on emotion, or the elevator reduces the hallway and natural light too much. Adjusting the plan early is always cheaper than fixing it after installation.
| Criteria | Question to ask | Good sign | Risks |
|---|---|---|---|
| Quote | Are categories separated? | Clear parameters | Additional costs |
| Warranty | What is excluded? | Written commitment | Disputes |
| Maintenance | What is the frequency? | Periodic schedule | Lack of tracking |
| Commissioning | Is there a checklist? | Check each item | Missing errors |
- Compare quotes based on the same configuration and same scope of work.
- Request a list of main materials before signing the contract.
- Check the warranty period for equipment and installation parts.
- Clarify maintenance frequency, response time, and spare parts.
- Acceptance of doors, glass, gaskets, lights, and floor stopping accuracy.
- Only lock when the drawing fits the current status and interior plan.
Glass home elevators are a long-term investment for functionality, safety, and aesthetics. Remember: load capacity must be suitable for users; glass must be designed as a safety component; the pit and structure must be surveyed beforehand; quotes must separate each item; maintenance must be clearly committed to; and the lowest quote is not always the cheapest plan over the usage lifecycle.
Với các công trình nhà phố, biệt thự và khách sạn tại Việt Nam, Thang Máy Việt Ý có thể đồng hành từ khảo sát hiện trạng, thiết kế giếng thang, lựa chọn cấu hình đến lắp đặt và bảo trì. Một phương án đúng ngay từ đầu sẽ giúp thang máy kính vừa vận hành ổn định, vừa giữ được giá trị kiến trúc của ngôi nhà.