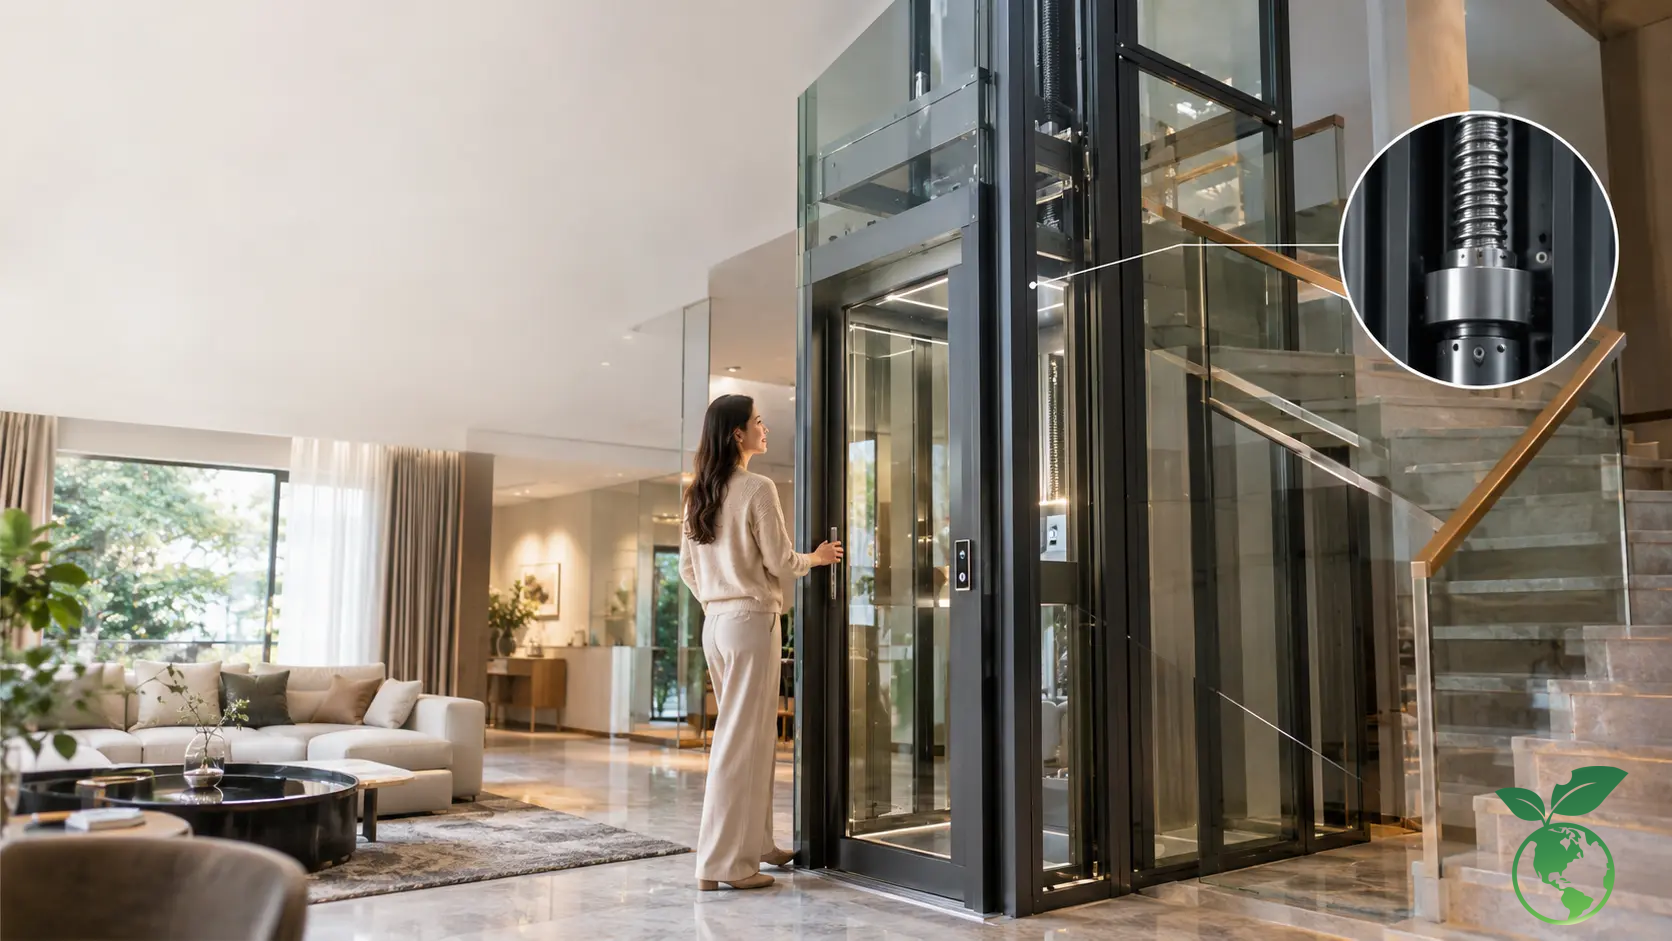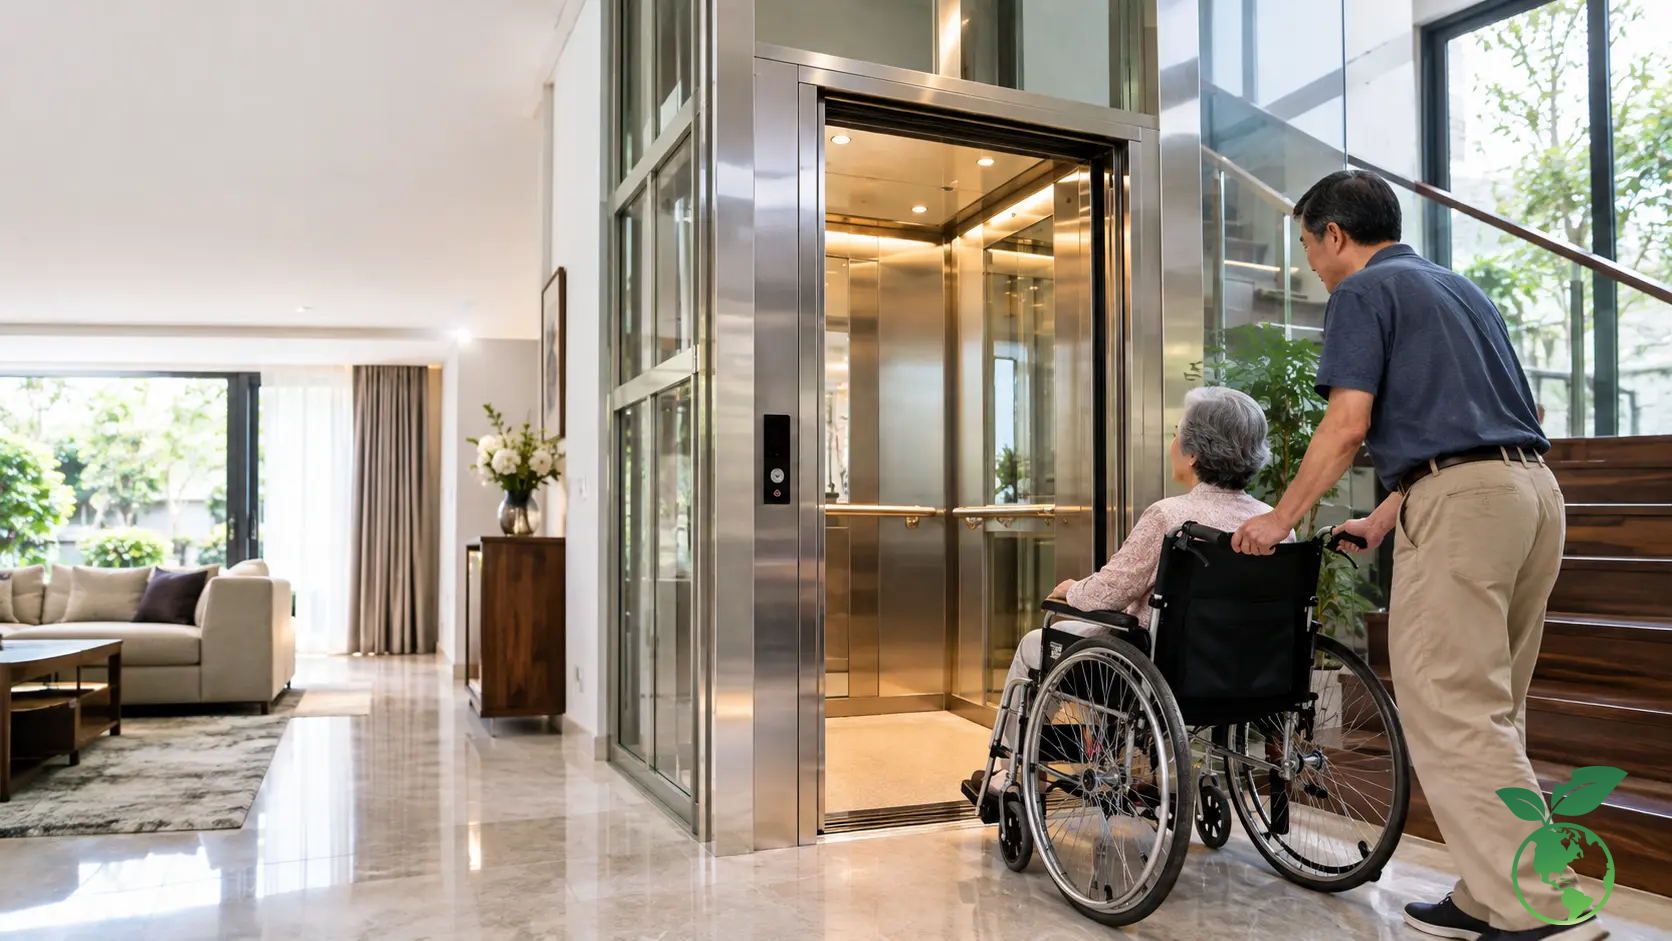
Aluminum elevator frames are attracting attention in townhouses and villas that require a compact, bright, and highly aesthetic elevator shaft. When combined with glass, the enclosure creates a visually lightweight appearance, reduces spatial separation, and allows architects to treat the elevator as part of the interior rather than as a separate technical block. However, the value of this solution does not lie simply in replacing concrete materials with aluminum. A compliant elevator system must be considered as an integrated whole, including the load-bearing structure, guide rails, cabin, landing doors, traction machine, pit conditions, and OH height.
When researching aluminum elevator frames, for glass-enclosed home elevators, attractive design only has meaning when combined with stable operation and safety conditions appropriate to the equipment technical documentation. Therefore, homeowners should determine the load capacity, number of stops, floor plan dimensions, and installation location before finalizing the frame system, glass, or finishing materials.
What Is an Aluminum Elevator Frame with Glass Enclosure? Structure and Role in Modern Homelift Design
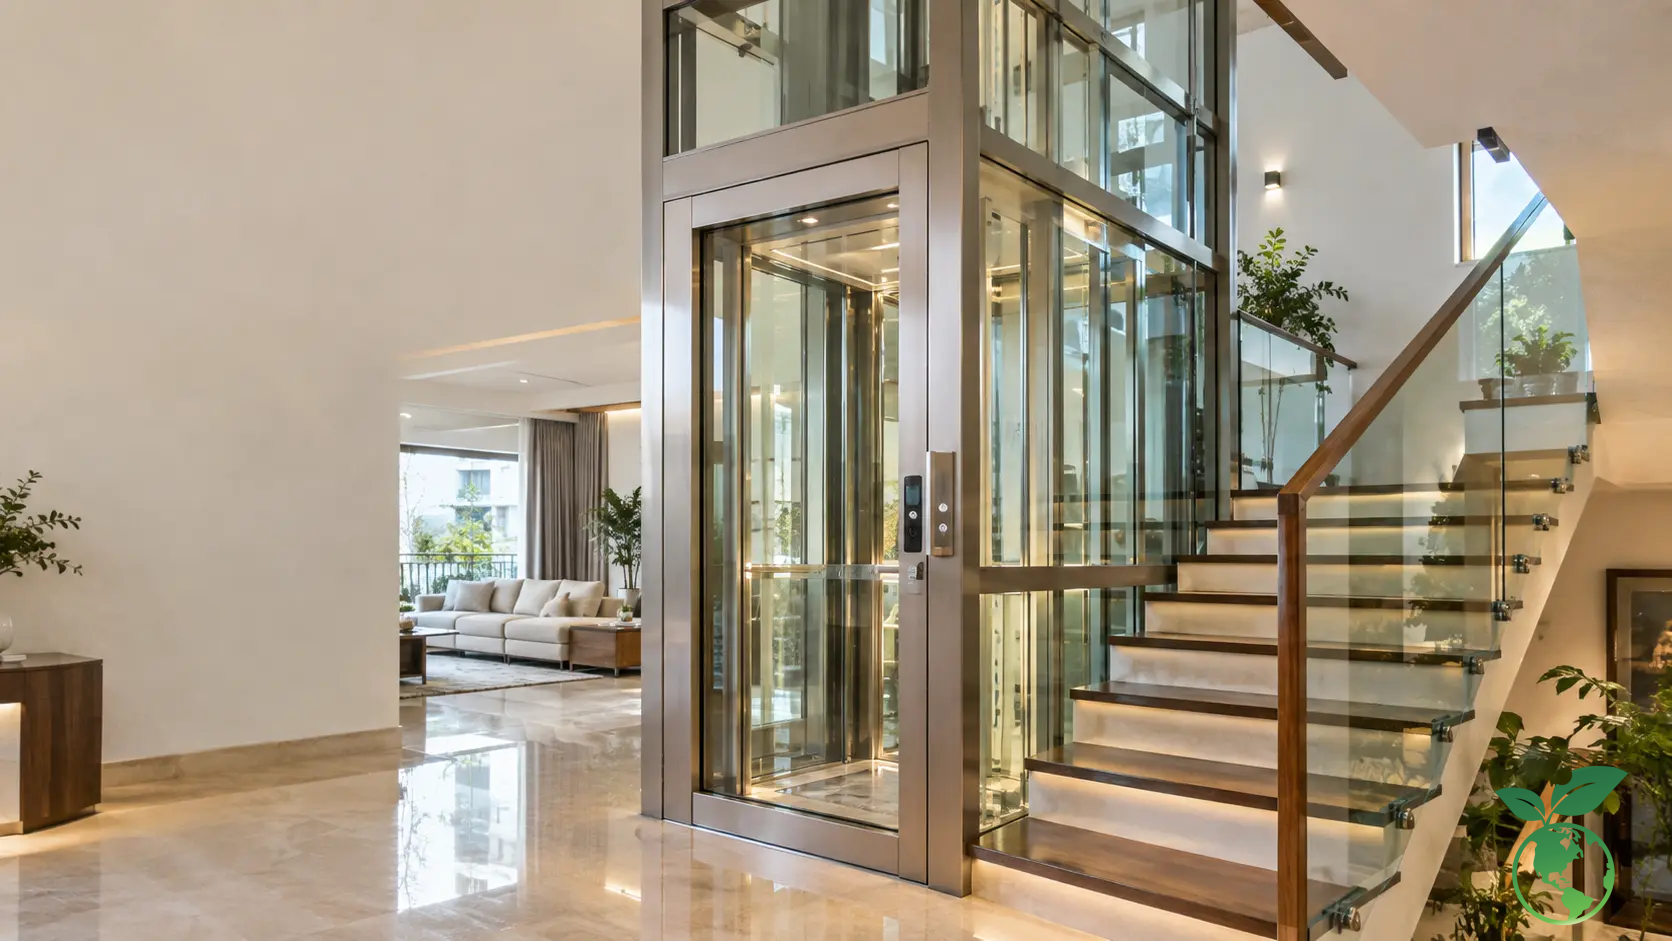
Aluminum Elevator Frame and Glass-Enclosed Elevator Shaft: Distinguishing the Enclosure Frame Structure from the Load-Bearing System, Guide Rails, and Cabin
The concept of an aluminum elevator frame must be correctly understood from the design stage. The visible aluminum section may serve to shape, connect, and finish the glass enclosure system, but this does not automatically mean it constitutes the entire load-bearing structure of the elevator. Load-bearing capacity must be determined according to the specific technical configuration, profile cross-section, connection system, anchoring positions, and manufacturer design.
For an aluminum elevator frame solution, the elevator shaft also contains cabin guide rails, counterweight rails if the configuration uses a counterweight, rail brackets, landing doors, anchoring points, and drive equipment. These components withstand loads and forces generated during elevator operation or when safety equipment is activated. Therefore, a conventional architectural aluminum system must not simply be assumed to have sufficient capacity to replace a structural frame specifically calculated for an elevator.
Choosing Tempered Glass Combined with Aluminum Frames: Optimizing Light Transmission, Visibility, and Aesthetics for Glass-Enclosed Home Elevators
During the construction and installation of aluminum elevator frames, a notable advantage of aluminum and glass systems is their ability to maintain natural light around the elevator shaft. In narrow townhouses, a shaft enclosed by solid walls can create a heavy feeling and divide the floor plan into smaller areas. Transparent glass or glass with an appropriate level of reflection helps maintain visual continuity.
To optimize the performance and safety of aluminum elevator frames, Thang May Italy generally specifies safety glass according to the actual elevator shaft design; some configurations may use approximately 10mm–12mm tempered glass. However, glass thickness, panel dimensions, glass type, and retention method must be confirmed through technical design, installation conditions, and the safety requirements of each project rather than applying one fixed figure to every elevator.
Combining Aluminum Frames with Fine-Ribbed Stainless Steel, Gold Mirror Stainless Steel, and Modern Townhouse and Villa Architecture
According to Thang May Italy technical experts on aluminum elevator frames, dark-colored aluminum frames combined with glass cabins or fine-ribbed stainless steel are often suitable for modern architecture, where lines should remain clean and details should be minimal. Gold mirror stainless steel can create an accent in more decorative spaces, but the proportion of reflective materials should be controlled so that the cabin does not become visually heavy.
When researching aluminum elevator frames, for a glass-enclosed home elevators, the treatment of the frame, cabin, and landing doors should be considered together with the flooring, staircase, door systems, and lighting of the building. Choosing finishes only after the elevator shaft has been constructed often reduces the ability to achieve architectural coordination.
Designing Aluminum Elevator Frames for Townhouses: Optimizing the Elevator Shaft, Pit, and OH Height
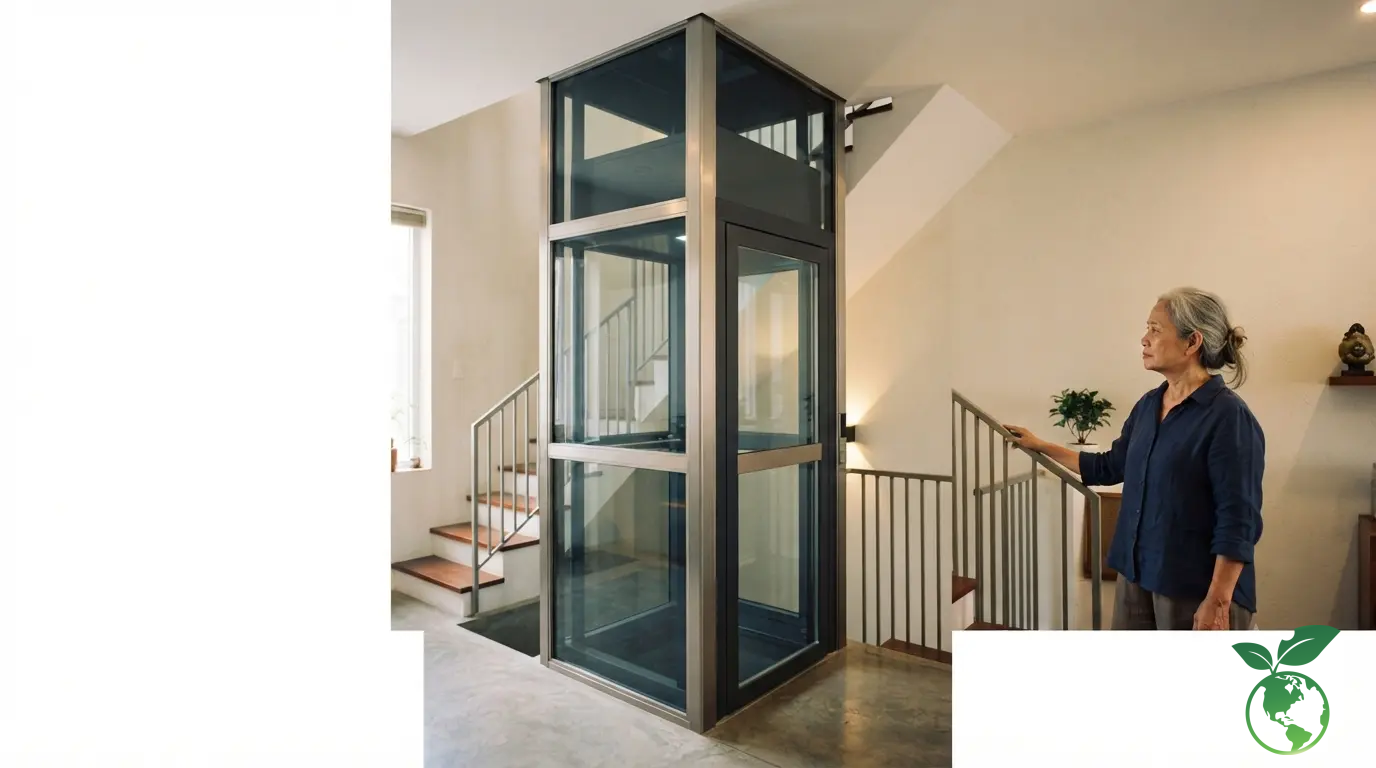
Elevator Shaft Dimensions for 200kg, 250kg, 350kg, 450kg, and 630kg Homelifts: Balancing the Cabin, Landing Doors, and Technical Space
For an aluminum elevator frame solution, load capacity is one of the first data points that should be finalized when arranging the elevator shaft. 200kg–250kg Homelifts are suitable for buildings with very limited space and low passenger demand; the 350kg–450kg range is generally more convenient for families of about 4–6 people; 630kg capacity is suitable when a larger cabin is required or when transporting goods is also needed. However, rated load capacity alone cannot be used to determine elevator shaft dimensions.
Actual dimensions also depend on the door type, clear door width, traction machine arrangement, counterweight, rails, cabin, and the model equipment safety clearance. Therefore, the table below should be used to select an initial configuration group and does not replace the approved shop drawing for each project.
| Reference capacity | Typical usage needs | Space orientation | Pit for special configurations | OH for special configurations |
|---|---|---|---|---|
| 200kg | Very small home, 1–2 people per trip | Prioritize minimum shaft area | May be from 200–300mm or use a pitless solution depending on the model | May be from 2,600mm depending on the model |
| 250kg | Townhouse with limited floor area | Compact cabin, requiring door optimization | May be from 200–300mm or use a pitless solution depending on the model | May be from 2,600mm depending on the model |
| 350kg | Family of approximately 4–6 people | Balance cabin and shaft area | Determine according to the model and technical documentation | Determine according to the model and technical documentation |
| 450kg | Family requiring a larger cabin | Allow for a larger shaft and larger doors | Determine according to the model and technical documentation | Determine according to the model and technical documentation |
| 630kg | Transporting multiple people or combining passenger and goods transport | Carefully check the structure and floor plan | Determine according to the model and technical documentation | Determine according to the model and technical documentation |
The 200–300mm pit and OH from 2,600mm values mentioned above are capabilities of certain specialized Homelift configurations, not default specifications for every elevator with the same load capacity. The construction drawings should only be finalized after the equipment model and technical specifications have been confirmed.
Aluminum Frame Combined with Glass-Enclosed Elevator for Renovation Projects: Ultra-Shallow 200mm–300mm Pit and OH from Only 2,600mm
Renovation projects often face two limitations: it may not be possible to excavate deeper into the floor because of foundations, existing utility systems, or existing structures; at the same time, the top floor may not have sufficient height to achieve the OH required by a traditional elevator configuration. This is where an ultra-shallow pit or pitless solution provides the clearest value.
With a suitable equipment configuration, the pit may be only approximately 200mm–300mm deep, and some specialized solutions even allow the elevator system to be installed directly on the floor. OH height may start at approximately 2,600mm for models designed for height-restricted conditions. These specifications must be checked against the documentation of the specific model and compared with the existing building conditions before construction.
When Should You Choose an Aluminum Frame, Steel Frame, or Concrete Structure? Criteria Based on Load Capacity, Installation Location, and Site Conditions
Aluminum frames are suitable when a slim appearance, clean finishing, and compatibility with glass enclosures are priorities. Steel frames are often advantageous when a high degree of structural customization, larger spans, or anchoring conditions require a stronger load-bearing system. Concrete shafts offer advantages in rigidity, concealing technical systems, and suitability for new buildings where the elevator has been included in the structural design from the beginning.
The material decision should therefore not be based on aesthetics alone. Engineers need to assess load capacity, anchoring positions, number of floors, indoor or outdoor environment, construction feasibility, geometric accuracy of the shaft, and future maintenance requirements.
Aluminum Elevator Frame Combined with Gearless Drive: A Solution for Smooth and Energy-Efficient Operation
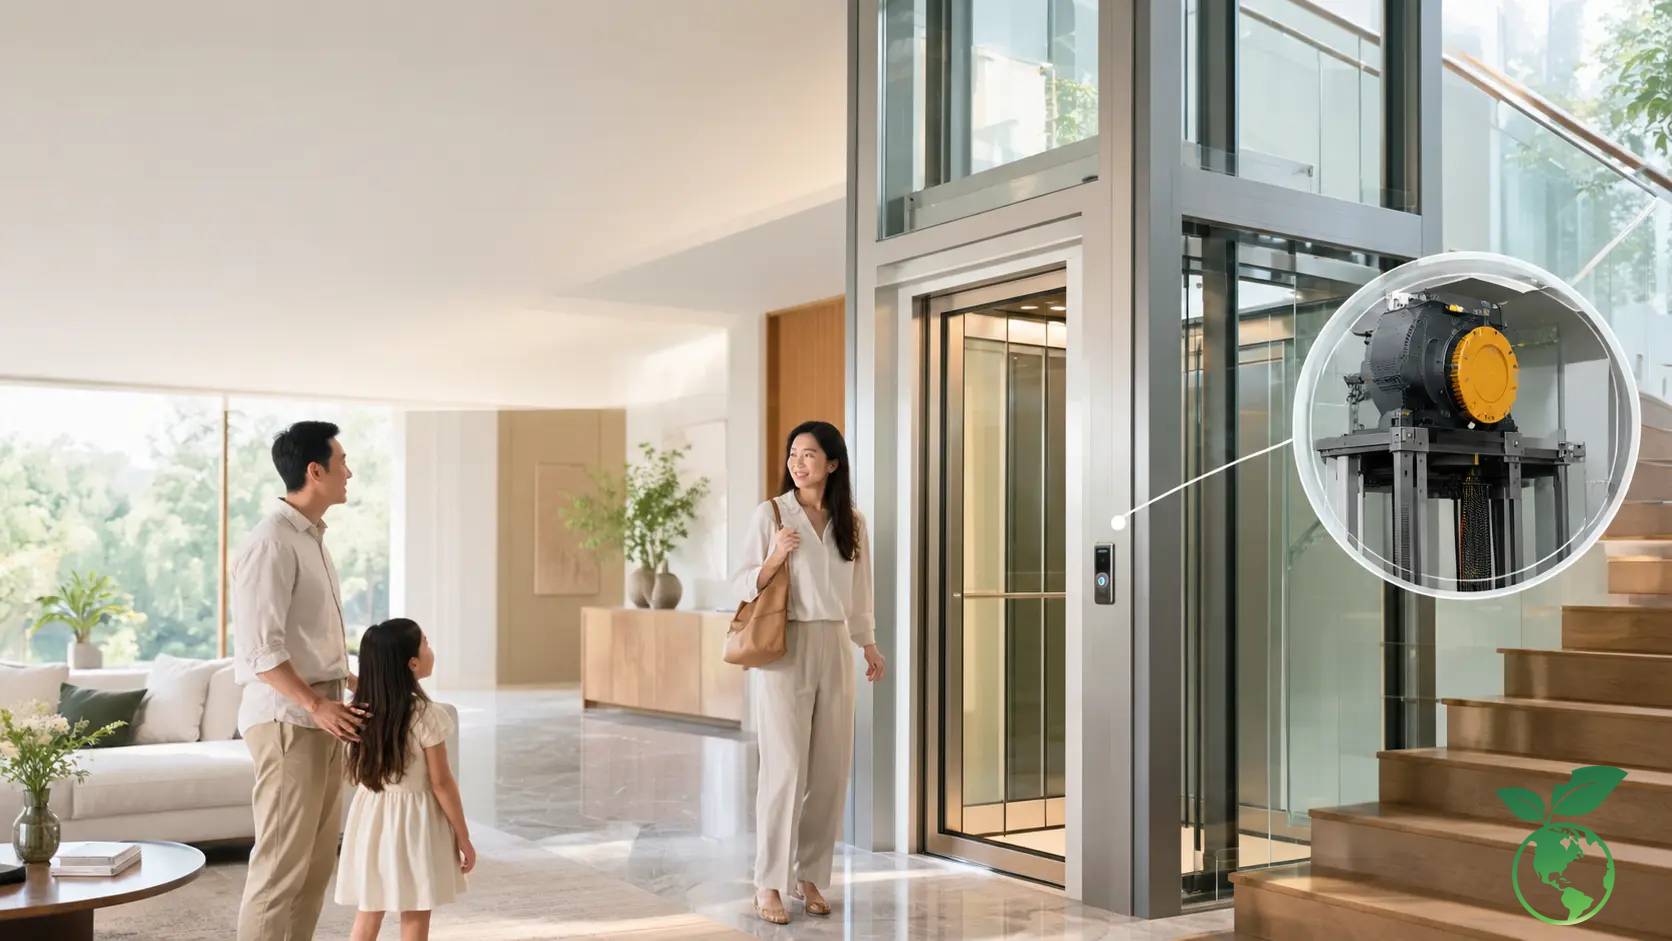
Gearless Sicor, Montanari – Italy Motors and VVVF Inverters: Optimizing Acceleration, Deceleration, Smoothness, and Electrical Efficiency
Gearless motors do not use a gearbox transmission as found in traditional geared traction machines. When combined with VVVF inverter control and a properly calibrated configuration, the system controls acceleration, stable travel, and deceleration before stopping more smoothly. Thang May Italy uses imported Gearless traction machine solutions such as Sicor or Montanari according to the selected equipment configuration.
In terms of energy efficiency, actual consumption should not be assessed using a single savings percentage for every project. Efficiency also depends on load capacity, traction motor power, travel distance, number of starts, standby mode, control system, and usage habits. In optimized configurations, Gearless technology can significantly reduce electricity consumption compared with older drive solutions, but any committed figures must be based on the specific configuration.
Energy-Efficient Elevator Configuration for 200kg–630kg Load Capacity, Number of Floors, Travel Distance, and Actual Usage Frequency
A energy-efficient elevator does not mean simply choosing the smallest traction motor power. If the equipment is undersized or unsuitable for the travel distance, the system may not operate within its designed efficiency range. Conversely, an excessively oversized configuration increases investment costs and may be unnecessary for household requirements.
For a 3–5-floor home with normal usage, engineers need to consider rated load capacity, travel distance, number of stops, and expected operating frequency simultaneously. Energy-saving standby modes, LED cabin lighting, door control, and inverter configuration also contribute to reducing overall electricity consumption.
Coordinating the Aluminum Frame and Glass Enclosure with the Glass Cabin, Guide Rails, Traction Machine, and Control System for Stable Operation
The aluminum frame and glass are among the most visible components, but elevator smoothness depends heavily on the installation accuracy of the guide rails, shaft verticality, cabin alignment, drive system, and control algorithms. A visually attractive shaft with large geometric deviations can make equipment alignment difficult.
Therefore, the frame drawing should be coordinated with the rail layout, landing doors, traction machine, and connection points from the beginning. This approach minimizes situations where, after the frame is completed, horizontal members or connections are found to conflict with the equipment.
EN 81 Safety Requirements for Aluminum-Frame Glass-Enclosed Elevators
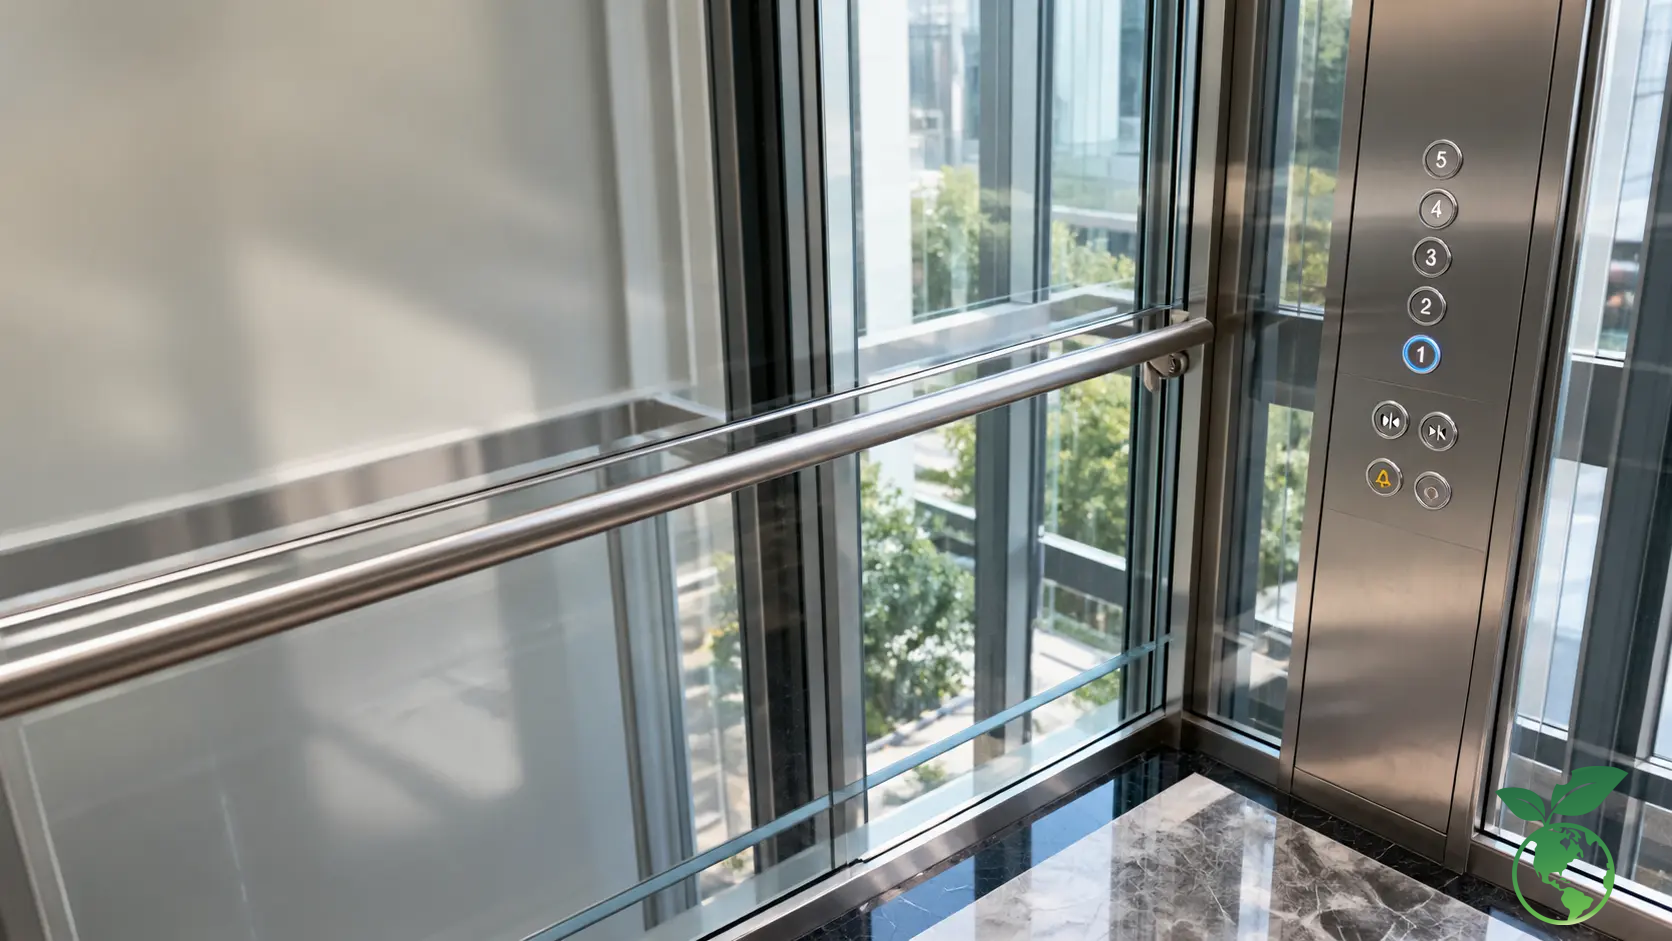
Checking Aluminum Frame Structure, Connections, and Load Capacity: Do Not Equate Decorative Aluminum with the Elevator Load-Bearing Structure
For equipment designed according to European standards, EN 81 safety standards it is an important reference framework within the applicable scope of each product. When the elevator is installed and put into operation in Vietnam, the design, installation, inspection, and operation documentation must also comply with the laws, regulations, and Vietnamese standards applicable to the specific type of equipment, including QCVN 02:2019/BLDTBXH and relevant requirements of TCVN 6395 within their applicable scope.
In particular, engineers must clearly distinguish aluminum profiles used as enclosures from components that actually carry loads. If the aluminum frame system is designed to participate in load bearing, its cross-section, connections, anchors, and load capacity must have a calculation basis and corresponding technical documentation. Load-bearing capacity should not be inferred solely from the visible thickness of the profile.
Integrated Safety System: Landing Door Locks, Photocell, Governor, Safety Gear, Buffers, and ARD Rescue During Power Failure
Elevator safety is formed through multiple layers of protection. Landing door interlocks control the conditions under which the elevator is allowed to operate; infrared Photocell curtains detect obstacles in the door area; the governor works with the safety gear in the corresponding configuration to handle overspeed conditions; buffers operate in designed situations in the bottom-of-shaft area. The ARD system helps bring the cabin to an appropriate floor and open the doors when mains power is lost, depending on the system configuration.
These devices should not be treated as independent accessories to be added after selecting the elevator. They must be compatible with the control system and equipment configuration. Inspection before commissioning and periodic inspection must be carried out in accordance with national technical regulation QCVN together with all current regulations applicable to the equipment.
Requirements for Tempered Glass, Cabin Doors, and Outdoor Aluminum-Frame Glass-Enclosed Elevators: Ensuring Safety Under Actual Operating Conditions
For outdoor glass elevators, the technical challenge is greater than for indoor elevators because the frame and glass are exposed to rain, sunlight, temperature changes, and environmental conditions. In addition to selecting safety glass, the design must address rainwater management, joints, corrosion protection, drainage, and protection of electrical and electronic components according to equipment requirements.
Cabin doors and landing doors must also be arranged so that they do not conflict with the glass frame system. Glass panel dimensions, connection methods, and safety clearances must be implemented according to the design documentation and should not be improvised on site merely to achieve a desired aesthetic effect.
Cost Estimate for Aluminum-Frame Glass-Enclosed Elevators: Items to Include in a Turnkey Quotation
Aluminum Elevator Frame Pricing Depends on Wall Area, Aluminum System, Surface Treatment, Glass Type, and Structural Connection Method
There is no single aluminum elevator frame unit price that can be accurately applied to every project. Costs vary according to shaft height, area of the four enclosure sides, profile cross-section and type, finish color, glass, connection system, number of floors, and installation complexity.
In particular, the quotation should clearly specify which parts are elevator equipment and which belong to the frame and glass system. Combining everything into one figure without defining the material scope can lead to significant differences during construction or make it difficult to compare alternatives.
200kg–630kg Homelift Costs: Equipment, Italian Gearless Motor, Glass Cabin, Fine-Ribbed Stainless Steel or Gold Mirror Stainless Steel, and Finishing
For a locally assembled family configuration using Italian-imported motors and control cabinets, the reference price range from Thang May Italy is approximately 280,000,000đ–450,000,000đ, depending on load capacity, approximately 3–5 floors, cabin configuration, and equipment. For whole European-imported elevators, the reference budget ranges from approximately 650,000,000đ to 1,200,000,000đ.
If selecting a glass-enclosed elevator or outdoor solution, the cost of the four-sided structural frame and glass system may increase the total budget by approximately 15%–25%, depending on the actual design. Glass cabins, fine-ribbed stainless steel, gold mirror stainless steel, door type, and the degree of interior customization also directly affect the final price.
Overall Budgeting from Site Survey, Elevator Shaft Design, Aluminum Frame Installation, Safety Inspection to Periodic Maintenance
A useful estimate for an investment decision should consider the total finishing cost rather than equipment price alone. The scope should clearly define site survey, design, equipment, transportation, frame and glass, related construction work, installation, commissioning, inspection, and warranty and maintenance conditions.
For renovation projects, site surveys are particularly important because issues involving foundations, floors, beams, landing door openings, or power supply can affect the budget. Finalizing the configuration before construction helps homeowners control additional costs better than building the shaft first and then searching for a suitable elevator model.
Thang May Italy – Aluminum-Frame Glass-Enclosed Elevator Solutions for Elevating Modern Living Spaces
Consultation for Glass-Enclosed Home Elevators Based on 200kg–630kg Load Capacity, Elevator Shaft Area, 200mm–300mm Pit, and OH from 2,600mm
Thang May Italy approaches design based on the actual building conditions rather than requiring homeowners to modify the entire architecture around a fixed configuration. With load capacities ranging from 200kg, 250kg, 350kg, 450kg to 630kg, the selected solution is based on the number of users, available shaft dimensions, number of floors, and cabin requirements.
For renovation projects limited by foundation depth or top-floor height, the technical team can survey the feasibility of using a pit configuration of approximately 200mm–300mm, a pitless solution, or an OH height from approximately 2,600mm when permitted by the selected model. Final specifications are confirmed in the technical drawings before implementation.
Coordinated Design of Aluminum Frame, Tempered Glass, Fine-Ribbed Stainless Steel or Gold Mirror Stainless Steel Cabin with Imported European Gearless Motor
The key point of a glass-and-aluminum elevator system is coordination between architecture and equipment. The aluminum frame, glass, cabin, landing doors, and stainless steel materials should be determined together with the rail system, traction machine, and technical space to avoid conflicts that commonly arise when each component is developed independently by different parties.
With more than 10 years of experience in imported elevators and Italian-technology home elevators, Thang May Italy provides solutions using Gearless motors such as Sicor and Montanari according to suitable configurations, combined with integrated control systems and safety equipment.
Contact Thang May Italy Hotline 0902.98.99.58 for a Free Site Survey and 3D Drawing: Consultation on Smart, Energy-Efficient Home Elevator Solutions Suitable for Architecture
Before deciding on the shaft dimensions, homeowners or architects should provide the floor plan, section, number of floors, floor-to-floor height, and proposed elevator location. The Thang May Italy team will use this information to determine the load capacity, equipment dimensions, pit solution, OH, frame system, and suitable finishing materials.
Customers can contact Hotline 0902.98.99.58 to register for a free site survey and solution consultation. Thang May Italy is located at 104/17 Duong 10, P. Binh Tan, Ho Chi Minh City. Conducting a survey before construction or renovation helps reduce the risk of structural modifications after the equipment has already been selected.
Conclusion
Aluminum-frame glass-enclosed elevators are suitable for townhouses and villas that want to preserve openness, natural light, and architectural spatial continuity. However, an attractive aluminum system cannot replace requirements for structural integrity, shaft accuracy, guide rails, drive equipment, and safety systems. This is why the frame-and-glass solution should be designed simultaneously with the elevator configuration from the earliest stage.
For new construction, finalizing the equipment early allows architects to proactively determine shaft, pit, and OH dimensions. For renovation projects, the site survey determines whether an ultra-shallow pit, pitless solution, or limited-OH configuration can be used. A good solution needs to balance three factors: actual space, operational requirements, and architectural language, while complying with the technical and safety requirements applicable in Vietnam.