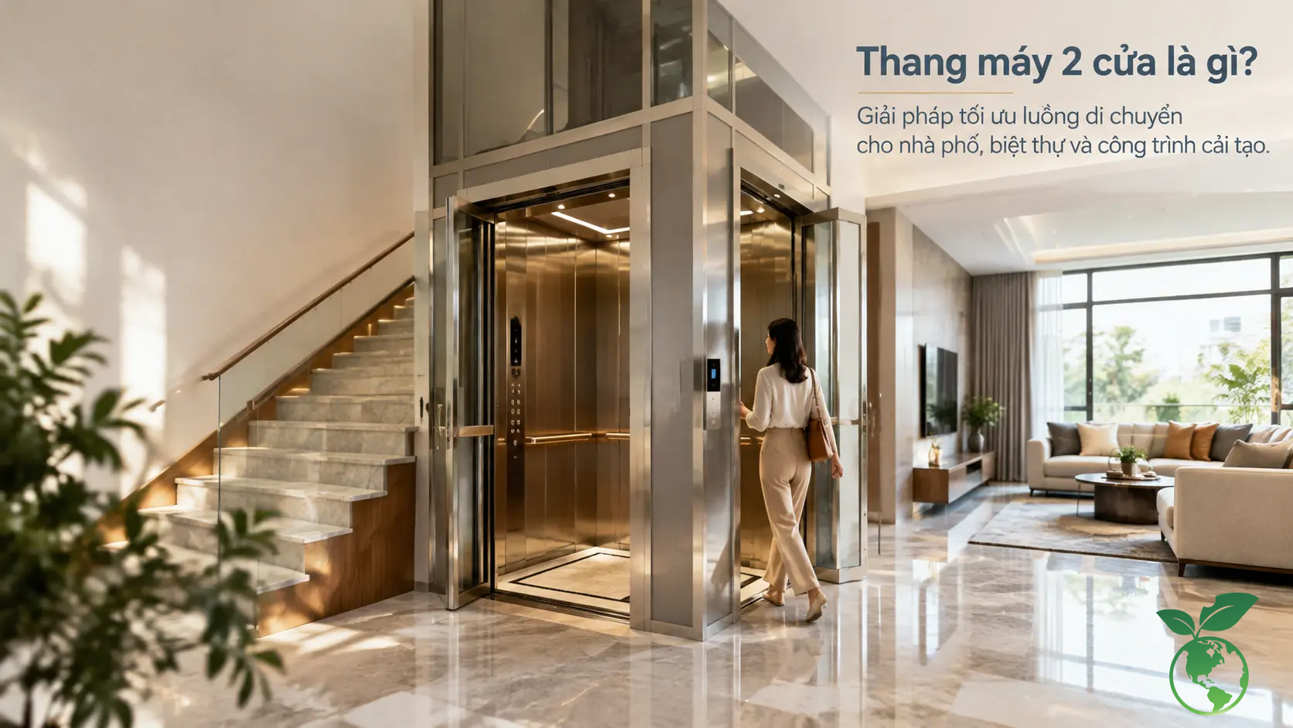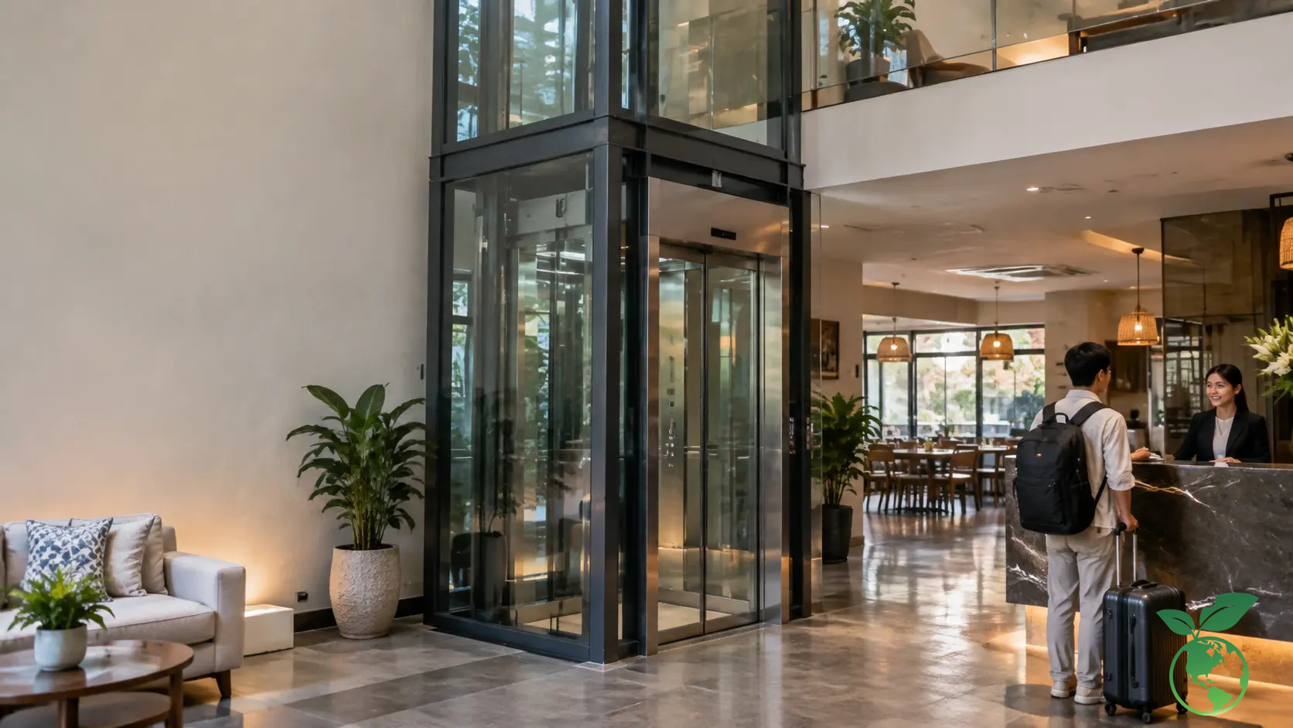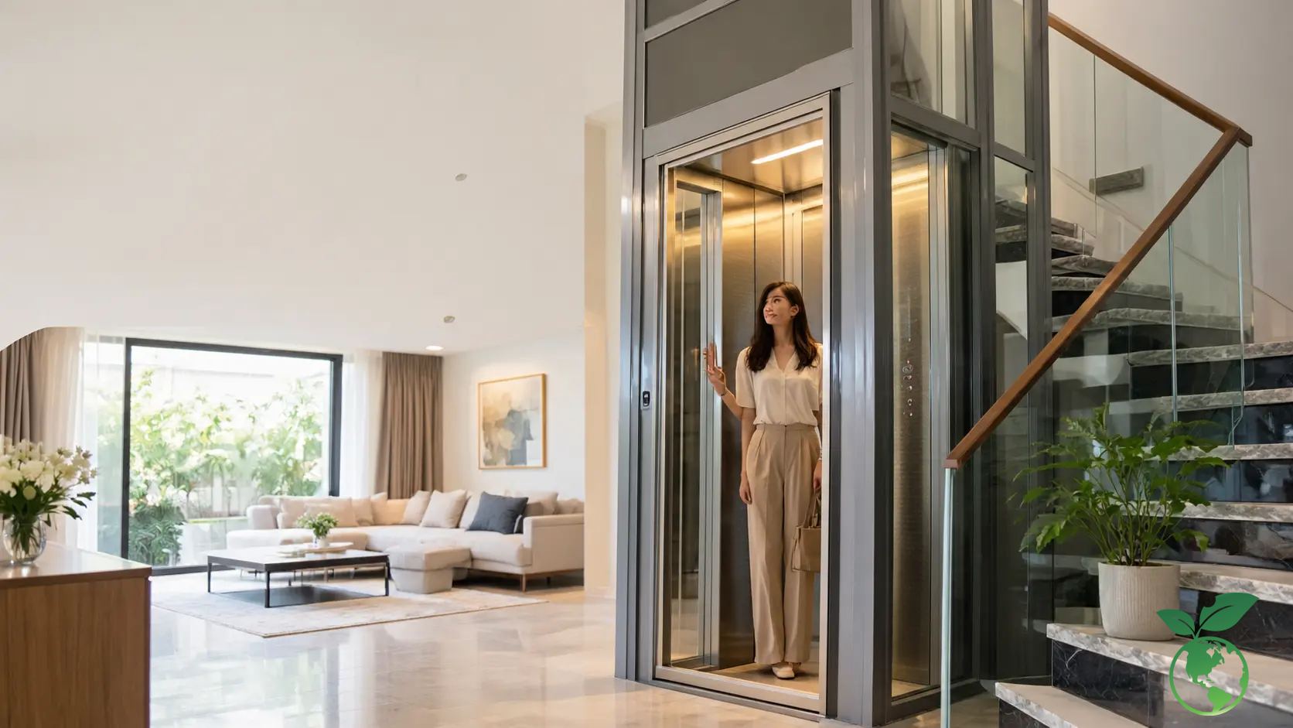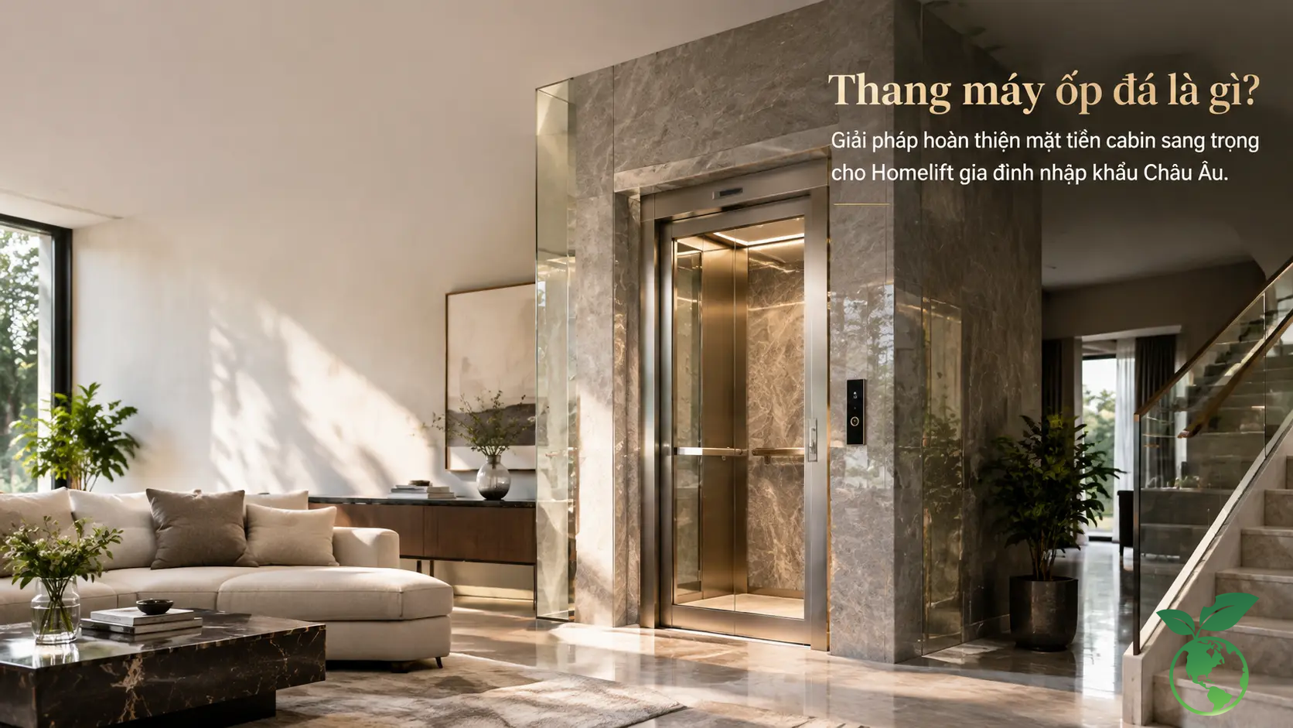
The location of the elevator directly affects usable floor area, building structure, construction costs, and long-term operating experience. For small townhouses or villas where aesthetics need to be preserved, choosing the wrong location can cause the elevator shaft to occupy excessive space, require foundation modifications, obstruct circulation inside the house, or make future maintenance difficult. Therefore, before choosing a cabin model or requesting an equipment quotation, homeowners should clearly determine the dimensions, load capacity, number of stops, and actual site conditions.
At Thang May Italy, the layout solution home elevators is typically advised in parallel with elevator engineering, interior architecture, and building structure. This approach helps homeowners have not only a device for moving between floors, but also a solution suited to the building's service life, the family's usage needs, and the aesthetic value of the living space.
What is the Smallest Home Elevator Size? Determine It by Load Capacity and Floor Plan

When searching for the smallest home elevator size, many homeowners want a fixed figure that can be immediately incorporated into the drawings. In reality, the minimum size depends not only on the cabin but also on the landing door, elevator shaft structure, guide rails, counterweight, pit, and OH height. For renovations or narrow townhouses, engineers need to survey the existing conditions before finalizing the solution, because even a few dozen millimeters of deviation can affect installation and maintenance.
4-Person Home Elevator Size with 200kg–250kg Load Capacity: Balancing Cabin, Landing Door, and Shaft Area
For small families, 3–5-story homes, or renovation projects with limited available space, 200kg–250kg load capacity is often considered first. This configuration is suitable for 2–3 people using the elevator at the same time and can meet the daily mobility needs of elderly people, young children, or people who need mobility assistance. However, when referring to a 4-person elevator size, it should be understood according to actual usage conditions. The load capacity should not be made excessively low if the family frequently travels with luggage, a small stroller, or household items.
350kg–450kg Small Home Elevators: When Should the Cabin Size Be Increased to Meet Usage Needs?
The 350kg–450kg range is more suitable for townhouses with 4–6 occupants, medium-sized villas, or homes with frequent elevator use. A larger cabin provides more comfortable entry and exit, especially for elderly people or families with children. In many cases, increasing the load capacity from 250kg to 350kg does not increase the cost excessively compared with the benefit in user experience. This is also a configuration many homeowners choose when they want to balance elevator shaft area, convenience, and long-term usability.
630kg Home Elevator for Townhouses and Villas: Determine Shaft Size Based on Number of Users and Operating Frequency
A 630kg load capacity is generally suitable for villas, large townhouses, or buildings combining residential and commercial use. The cabin can accommodate more people while also supporting the transport of light household items, suitcases, wheelchairs, or household equipment. However, this load range requires a wider elevator shaft, a more robust structure, and a clearly defined layout from the outset. If land area is limited, homeowners need to consider the balance between cabin spaciousness and the floor area occupied by the elevator core.
| Reference capacity | Suitable demand | Reference Elevator Shaft Area | Technical Notes |
|---|---|---|---|
| 200kg–250kg | Small homes, 2–3 people, renovations | Depends on the structure; a separate site survey is usually required | Prioritize a compact cabin and a door opening suitable for narrow floor plans |
| 350kg–450kg | Townhouse for 4–6 people | The cabin, counterweight, and landing door need to be balanced | Suitable for long-term family use |
| 630kg | Villas, large townhouses, combined goods transport | Requires a wider elevator shaft and more stable structural support | Should be calculated from the architectural design stage |
Home Elevator Placement in Townhouses and Villas: Choose the Location Based on Structure and Circulation
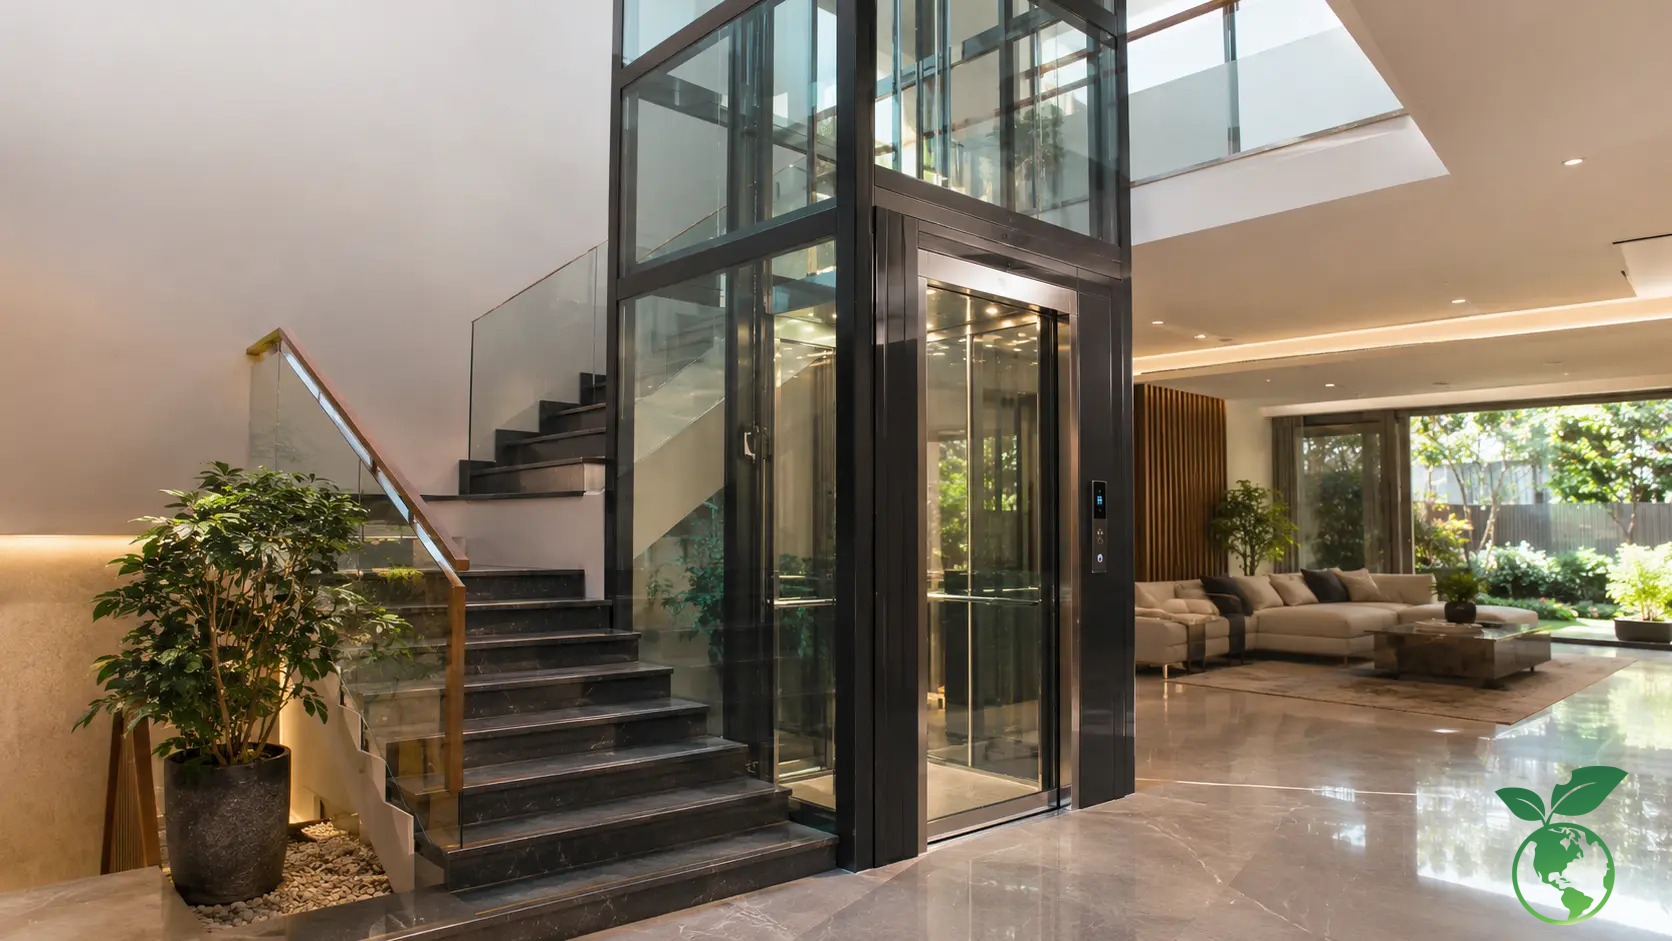
Elevator placement should not be based solely on the remaining empty space in the house. A suitable location should provide convenient access from the main entrance, living room, kitchen, bedrooms, and rooftop while maintaining smooth circulation throughout the home. In townhouses, elevators are often placed beside the staircase, in the middle of the house, or at the rear, depending on width, depth, and daylight orientation. In villas, aesthetics and architectural views are often given greater importance, especially when choosing a glass cabin or glass elevator shaft.
Placing the Elevator Beside the Staircase, in the Middle, or at the Rear: How to Arrange the Shaft to Optimize Usable Space
Placing the elevator beside the staircase is common because it consolidates vertical circulation into one area, reduces hallway space, and facilitates structural planning. Placing it in the middle of the house shortens travel distances between rooms, but requires careful treatment of lighting, ventilation, and openness. Placing it at the rear can suit renovation projects, especially when there is a rear open area or technical yard, but maintenance access and emergency egress routes must be carefully checked.
Masonry or Steel Frame with Tempered Glass Elevator Shaft: Structural Choice for New Builds, Renovations, and Outdoor Installation
An elevator shaft built with concrete or brick walls is suitable for new homes where the structure is planned from the beginning. For renovations, a load-bearing steel frame combined with 10mm–12mm tempered glass is often more flexible, reducing construction time and creating a visually lighter appearance. For outdoor or observation glass elevators, the steel frame system must be designed for load-bearing capacity, vibration resistance, waterproofing, and equipment protection against weather conditions.
Observation Glass Cabin, Fine Hairline Stainless Steel, or Gold Mirror: Combining Materials to Make the Home Elevator an Architectural Feature
Cabin materials should be selected according to the overall interior style. An observation glass cabin suits villas, homes with skylights, or spaces that need an open feeling. Fine hairline stainless steel creates a durable, clean appearance and is easy to maintain. Gold mirror suits luxurious spaces but should be used with restraint to avoid visual heaviness. A beautiful design home elevators does not depend on using the most expensive materials, but on achieving harmonious proportions among the cabin, landing doors, waiting area, and surrounding lighting.
Elevator Shaft Size, Pit, and OH: Optimizing Space for Small Townhouses
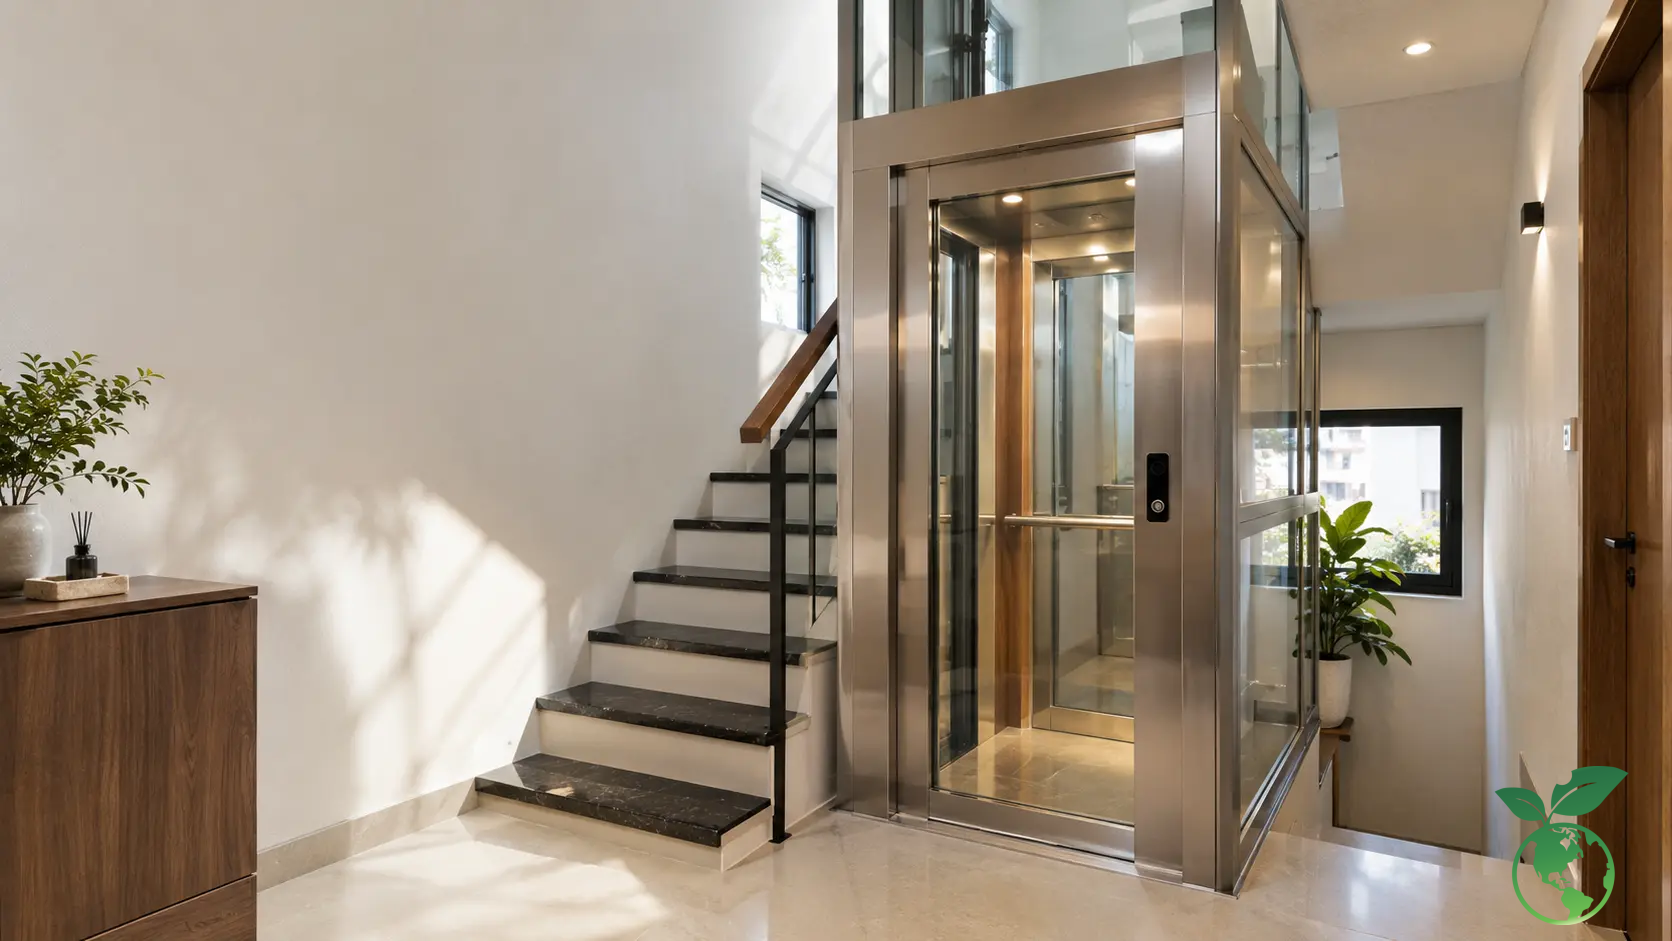
In small townhouses, the elevator shaft, pit, and OH are three points that need to be checked very early. The elevator shaft determines the floor area occupied in the plan. The pit affects the foundation, drainage system, and ground-floor structure. OH directly affects the top floor, roof, and clear ceiling height. If these three parameters are not controlled from the beginning, homeowners may end up revising drawings, raising the roof, excavating the floor, or changing the equipment configuration.
Calculating Elevator Shaft Size for 200kg–250kg–350kg–450kg–630kg Load Capacities and Actual Cabin Dimensions
The cabin dimensions should not be used as the elevator shaft dimensions. The shaft always needs additional space for guide rails, landing doors, counterweight, cables, sensors, and safety clearances. As the load capacity increases, the cabin and auxiliary equipment generally require more space. Therefore, when working with an architect, homeowners should request technical elevator drawings based on the intended load capacity instead of simply specifying a generic elevator opening.
Ultra-Shallow 200mm–300mm Pit or No-Pit Solutions: Options for Renovations with Limited Foundations
For renovations, excavating a deep pit can affect existing foundations, water supply and drainage systems, or the ground floor. Ultra-shallow 200mm–300mm pit configurations, or solutions that do not require pit excavation and are installed directly on the floor, can reduce structural intervention. However, engineers still need to check floor levels, drainage capacity, safety clearances, and equipment installation conditions. These solutions are suitable for completed townhouses that need an elevator added for elderly family members.
OH Height from 2,600mm and Machine-Room-Less Configuration: Handling Low Top Floors When Planning a Home Elevator
An OH height from 2,600mm is a significant advantage for townhouses with low top floors or completed roofs. With a machine-room-less configuration, equipment can be arranged more compactly, reducing the need to construct an additional machine room above. Nevertheless, OH must still meet technical requirements for safety space, operation, and maintenance. Homeowners should not arbitrarily reduce this height just to preserve the roof elevation, as this may affect inspection requirements and equipment service life.
European Gearless Motors for Small Home Elevators: Optimizing Space and Energy Consumption
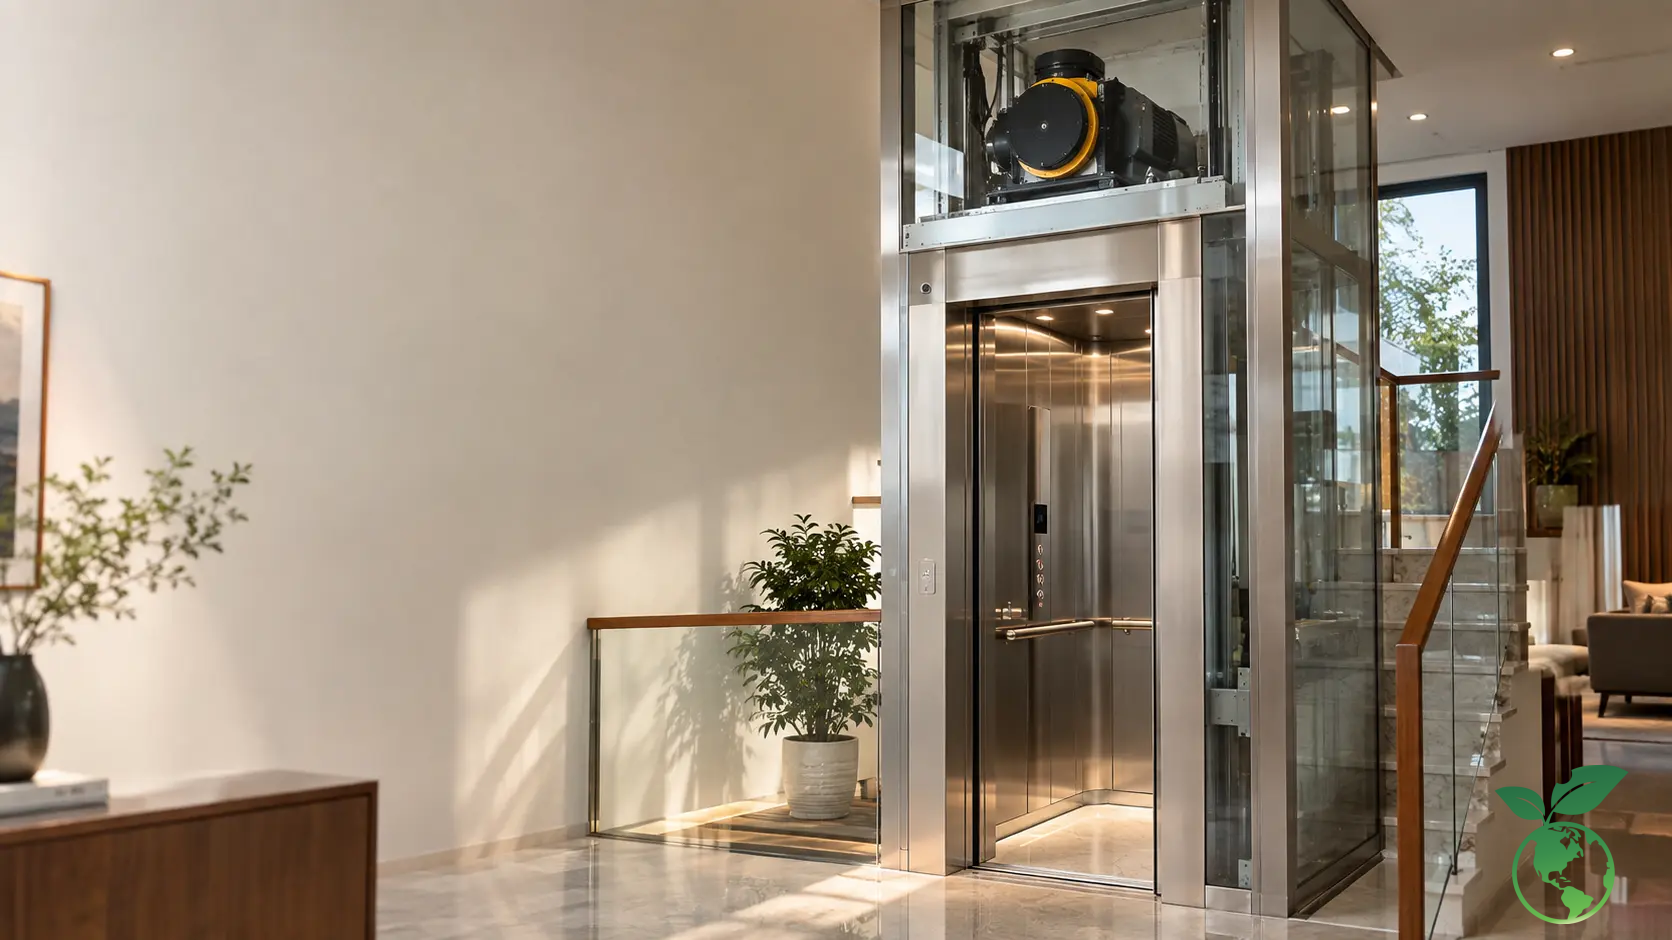
Gearless motors are suitable for small home elevators because they are compact, operate quietly, and do not use a traditional gearbox. In residential settings, noise and vibration are important factors, especially when the elevator shaft is located near bedrooms, workrooms, or shared living spaces. Configurations imported as complete units from Italy, such as Sicor and Montanari, help the system operate stably, reduce oil and grease odors, and save energy compared with some older geared configurations.
Gearless Sicor, Montanari – Italy Gearless Motors: Compact Configuration for Space-Constrained Elevator Shafts
With a narrow elevator shaft, every technical clearance is valuable. A gearless motor reduces installation space requirements while also being suitable for a machine-room-less configuration. When properly matched with the load capacity, guide rails, and control cabinet, the system can operate quietly below 50dB under suitable installation conditions. This is important for multi-story townhouses, where mechanical noise can easily travel through the structure.
Potential Energy Savings of Around 40%: Balancing Load Capacity, Number of Floors, and Family Usage Frequency
Potential energy savings of around 40% should be understood in relation to the technical configuration and usage habits. An elevator with the correct load capacity, number of stops, and motor will generally be more efficient than one that is significantly oversized but rarely used. For families using an elevator daily, electricity costs are not the largest expense, but long-term stability, smooth operation, and maintenance costs are factors that deserve careful consideration.
Coordinating the Traction Machine, Guide Rails, Counterweight, Control Cabinet, and Automatic Rescue Device to Maintain Smooth and Stable Operation
Elevator smoothness does not come from the motor alone. The traction machine, guide rails, counterweight, control cabinet, landing doors, and automatic rescue device ARD must be synchronized. In the event of a power failure, ARD is designed to bring the cabin to the nearest floor and open the doors so users can exit safely. This is an important feature for homes, where users may include young children, elderly people, or people unfamiliar with handling technical situations.
EN 81 Safety When Planning a Home Elevator: Checking Structure and Equipment Before Operation
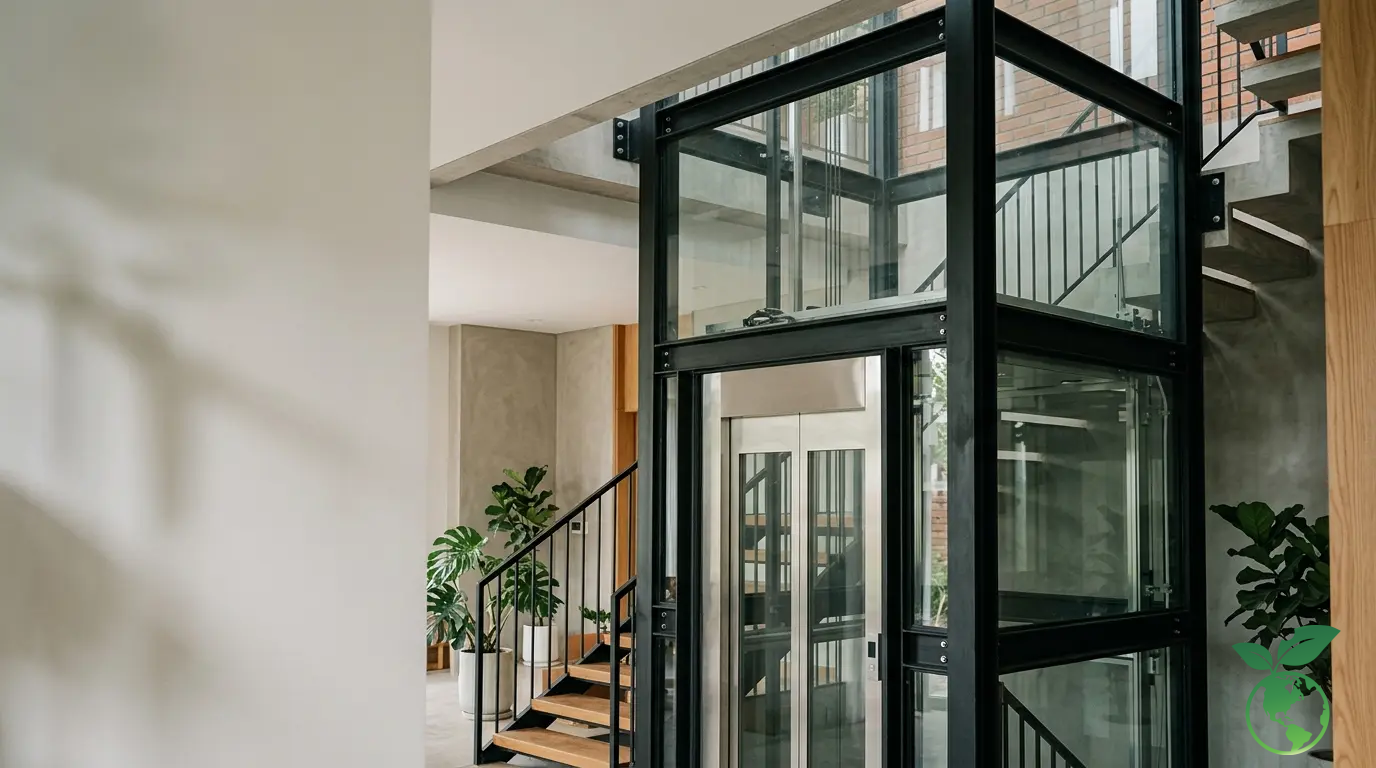
Safety must be incorporated from the floor-plan planning stage, not checked only when installation begins. Reference requirements such as the EN 81 safety standard, national technical regulations QCVN, and TCVN 6395 should be used by engineers to review clearances, landing doors, protective equipment, operation, and inspection. For private homes, technical compliance is not only about completing procedures but also about protecting users throughout the building's service life.
Safety Clearances, Landing Doors, Sensors, Speed Governor, and Safety Gear: Items to Calculate from the Design Stage
A compliant elevator system needs safety clearances, secure landing doors, an infrared Photocell curtain sensor to prevent door entrapment, a Governor speed limiter, and safety gear to prevent free fall. These devices should not be treated as final additions because they directly relate to elevator shaft dimensions, installation structure, and inspection requirements. When the drawings account for everything from the beginning, construction is less likely to encounter unexpected issues and is easier to control.
Tempered Glass, Steel Frame, Fine Hairline Stainless Steel, or Gold Mirror Cabin: Requirements for Load-Bearing Capacity and Structural Stability
For glass elevators, the steel frame and tempered glass must be checked for load-bearing capacity, stability, and connections to the existing building. 10mm–12mm thick glass is commonly used to provide safety and a luxurious appearance, but the material can only perform effectively when the frame, bolts, connection plates, and connection points are properly installed. Stainless steel or gold mirror cabins must also maintain a weight appropriate to the designed load capacity.
Site Survey, Installation, Safety Inspection, and Periodic Maintenance: Completing the System According to the Proper Technical Process
The proper process should begin with a site survey, measurement of existing conditions, preparation of technical drawings, confirmation of equipment configuration, elevator shaft construction, installation, adjustment, inspection, and periodic maintenance. Each step affects operating quality. If the survey is skipped or a quotation is provided only from estimated dimensions, the risk of unexpected issues increases, especially in renovations involving existing structures.
Estimating Home Elevator Costs by Size and Floor Plan: Complete Consultation with Thang May Italy
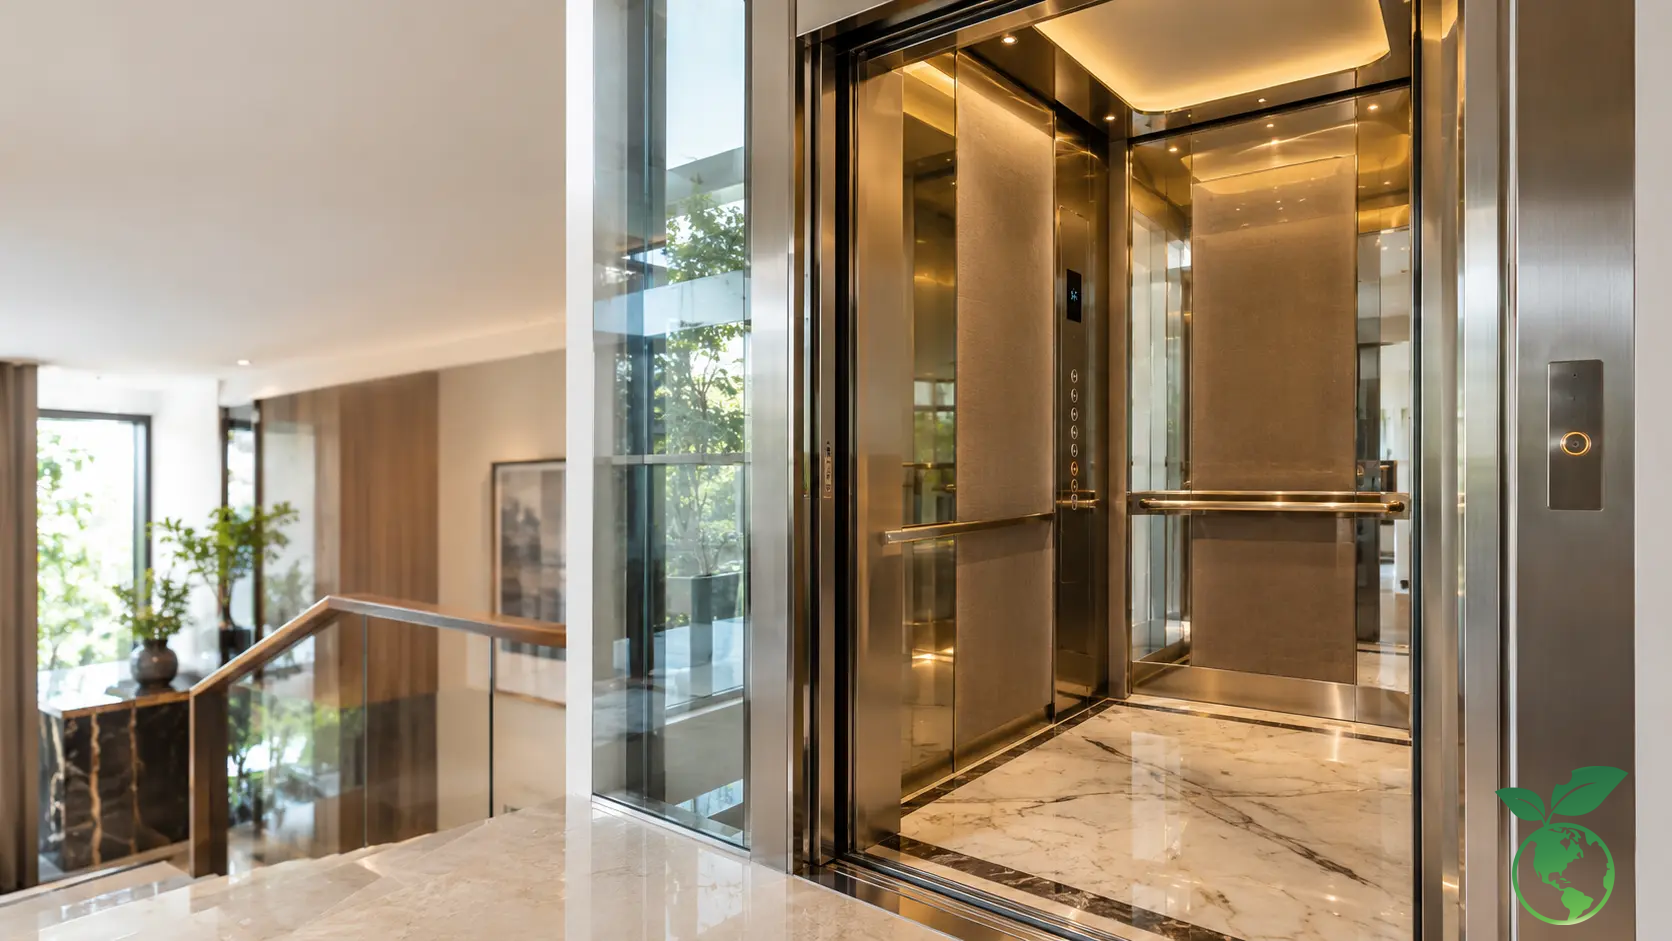
Elevator costs depend on load capacity, number of floors, number of stops, elevator shaft dimensions, motor configuration, cabin type, door system, finishing materials, and installation conditions. For locally assembled home elevators using Italian-imported motors and electrical control cabinets, the typical reference range is 280,000,000 VND to 450,000,000 VND for 3–5-story projects, depending on the configuration. For fully imported European elevators, the reference investment level is 650,000,000 VND to 1,200,000,000 VND.
Factors Determining Cost: Load Capacity, Number of Floors, Number of Stops, Elevator Shaft Size, and Motor Configuration
The cost can vary even for the same load capacity if the number of stops changes, the site is difficult to construct, or a higher level of cabin finishing is required. Renovations often require additional costs for structural modifications, steel frames, glass, waterproofing, or reinforcement of the elevator location. Therefore, an accurate quotation should be accompanied by floor-plan drawings and technical specifications rather than relying only on a general price.
Cost of European Imported Equipment, Steel-and-Glass Elevator Shaft, Observation Glass Cabin, Fine Hairline Stainless Steel, or Gold Mirror
For glass-cage elevators or outdoor installations, costs may increase by approximately 15%–25% due to the additional load-bearing steel frame system and tempered glass on four sides. An observation glass cabin creates a strong architectural effect but requires precise installation, waterproofing, and more careful cleaning and maintenance. Fine hairline stainless steel cabins are generally optimized for durability and cost, while gold mirror is suitable for spaces with a high-end interior design direction.
Thang Máy Italy – Giải pháp bố trí thang máy nâng tầm không gian sống: liên hệ Hotline 0984.20.23.29 nhận khảo sát mặt bằng và bản vẽ 3D miễn phí
Thang Máy Italy tư vấn giải pháp theo từng mặt bằng cụ thể, từ nhà phố diện tích nhỏ, biệt thự cải tạo đến công trình cần thang kính ngoài trời. Đội ngũ kỹ thuật sẽ khảo sát hiện trạng, kiểm tra kích thước, đề xuất tải trọng, cấu hình hố pit, OH, vật liệu cabin và phương án giếng thang phù hợp. Chủ nhà có thể liên hệ Hotline 0984.20.23.29 để được khảo sát mặt bằng và nhận tư vấn bản vẽ 3D miễn phí tại 104/17 Đường 10, P.Bình Tân, TP.HCM.
Frequently Asked Questions (FAQ)
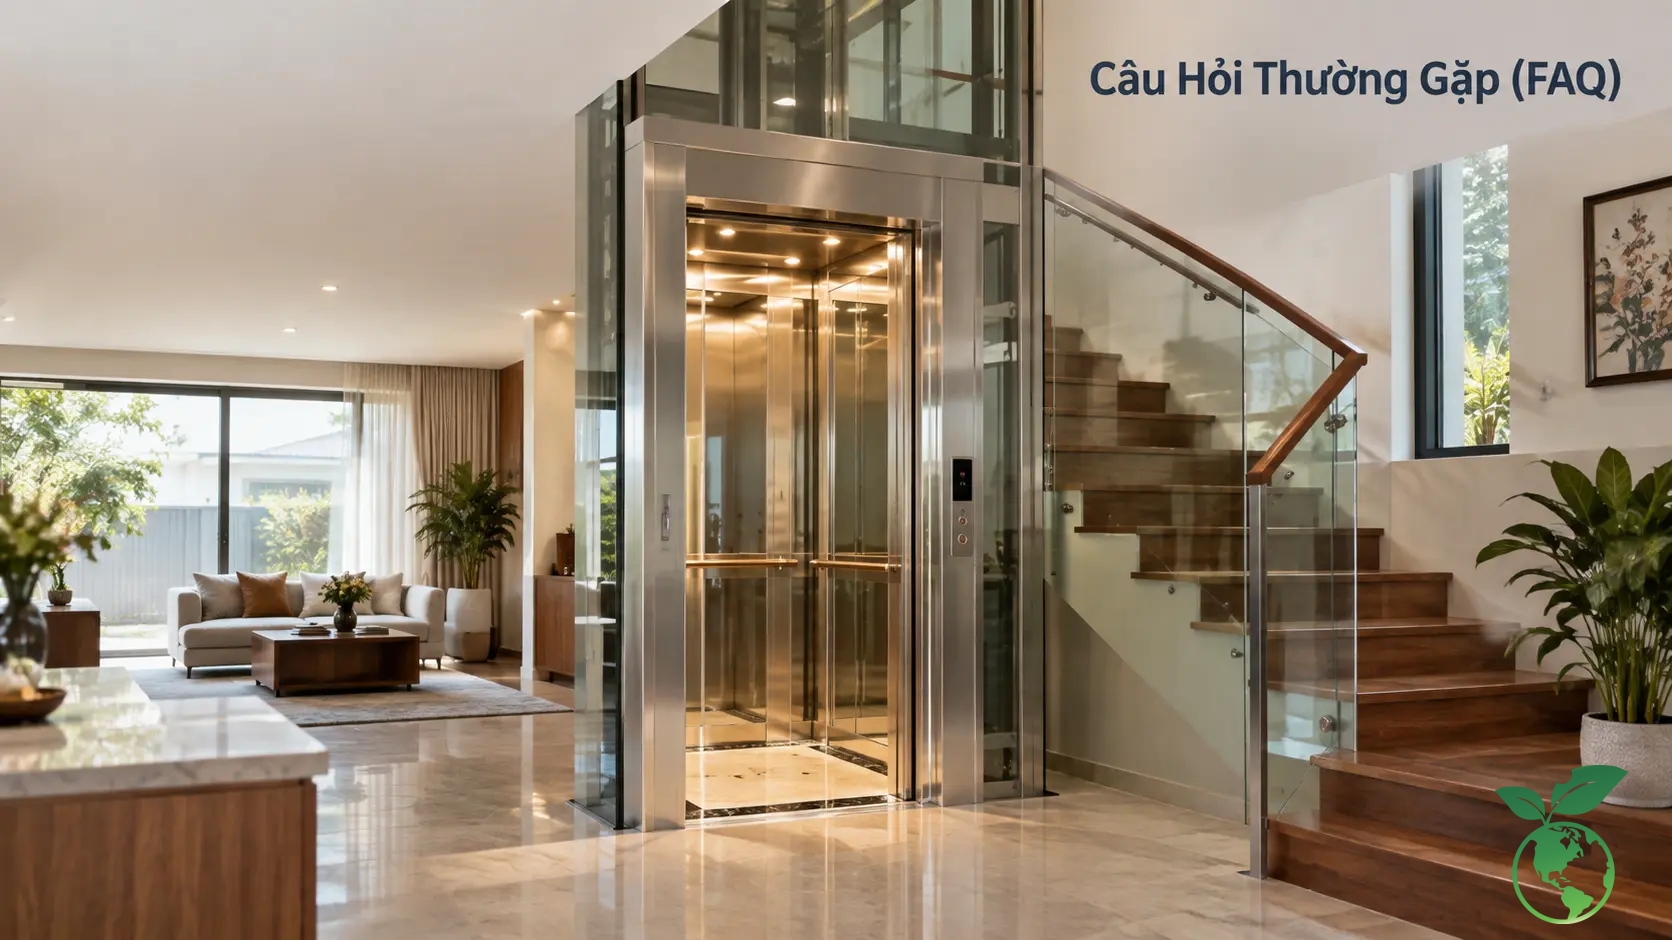
Q: Is the smallest home elevator size suitable for a townhouse renovation?
A: It can be suitable if the floor plan has sufficient space for the elevator shaft, landing doors, pit, or a no-pit solution. For renovations, Thang May Italy needs to conduct a direct survey to check the foundation, top-floor height, and installation access.
Q: Is a home elevator without a pit safe?
A: It can be safe if the equipment is designed with the correct configuration, installed properly, and inspected according to regulations. A no-pit or ultra-shallow-pit solution is suitable for homes where deep excavation is not possible, but safety clearances and cabin protection systems must still be ensured.
Q: How much does a small home elevator cost?
A: Locally assembled home elevators using Italian-imported motors and electrical control cabinets generally have a reference range of 280,000,000 VND to 450,000,000 VND depending on the number of floors, load capacity, and finishing materials. Fully imported European models generally start from 650,000,000 VND to 1,200,000,000 VND.
Q: How often should a home elevator be serviced?
A: Maintenance frequency should be based on usage frequency, number of floors, and the technical recommendations of the installation provider. For family homes, a regular maintenance schedule should be maintained to inspect landing doors, sensors, brakes, guide rails, control cabinets, and the automatic rescue system.
Conclusion
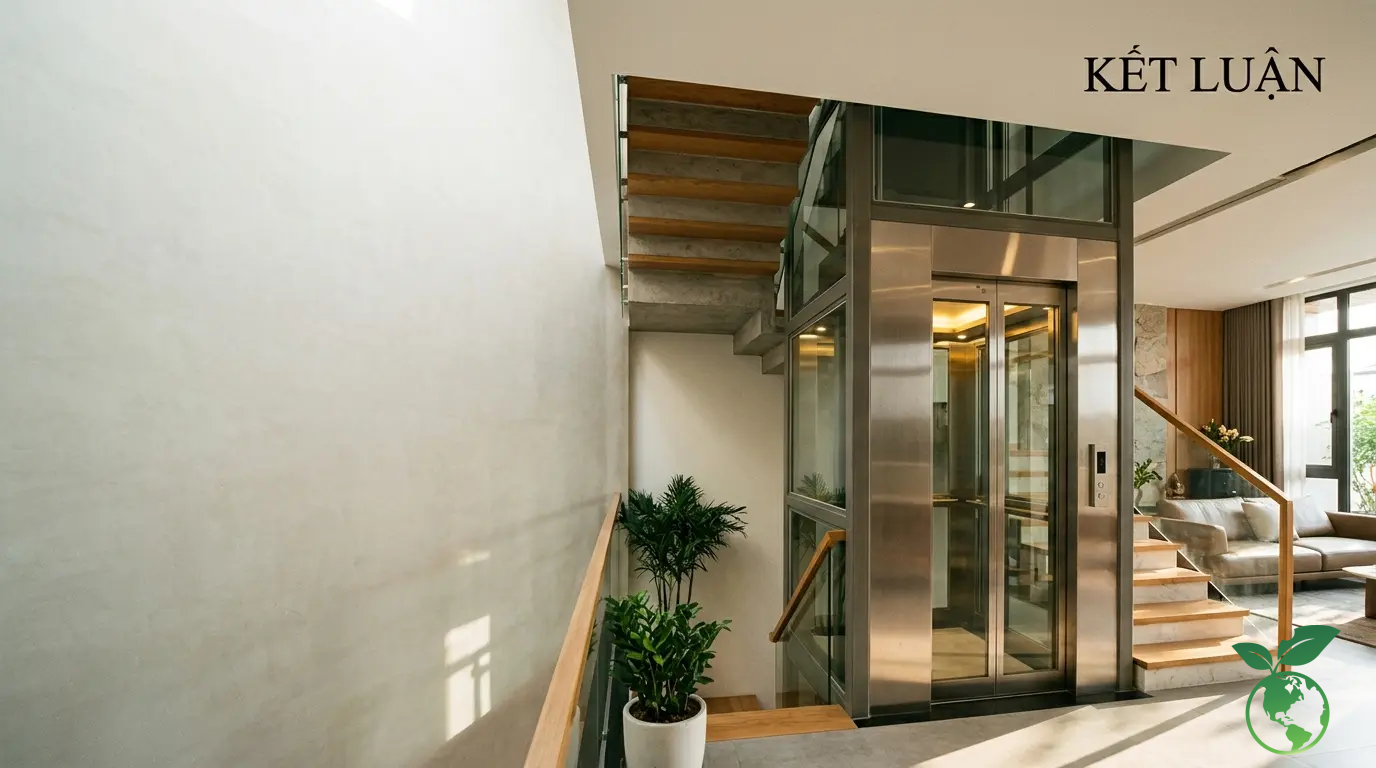
The location of a home elevator should be decided based on engineering, architecture, and actual usage needs. For small townhouses, the priorities are saving space and properly handling the pit and OH. For villas, in addition to safe operation, the elevator should integrate with the architectural language of the building. When properly surveyed and calculated from the beginning, an elevator not only solves movement between floors but can also increase the functional value and asset value of the home.