For modern townhouses and villas, an elevator no longer simply executes floor-call commands. When the control system is combined with user recognition, floor access control, data connectivity, and equipment status monitoring, the elevator becomes part of the home management ecosystem. Smart elevator therefore needs to be designed from the electromechanical and safety foundation, rather than simply adding a touchscreen or card reader after the building has been completed.
When learning about smart elevators, for homeowners, the practical value lies in three factors: convenience in use, control over movement rights, and the ability to operate reliably over the long term. For architects, the issue also involves shaft dimensions, pit depth, overhead height, network equipment locations, and how to integrate the cabin into the interior design language. A solution home elevators that is correctly calculated from the design stage will significantly reduce the need to modify structures, reroute signal cables, or change finishes later.
What is a Smart Elevator 4.0? A solution for upgrading the user experience of modern family Homelifts
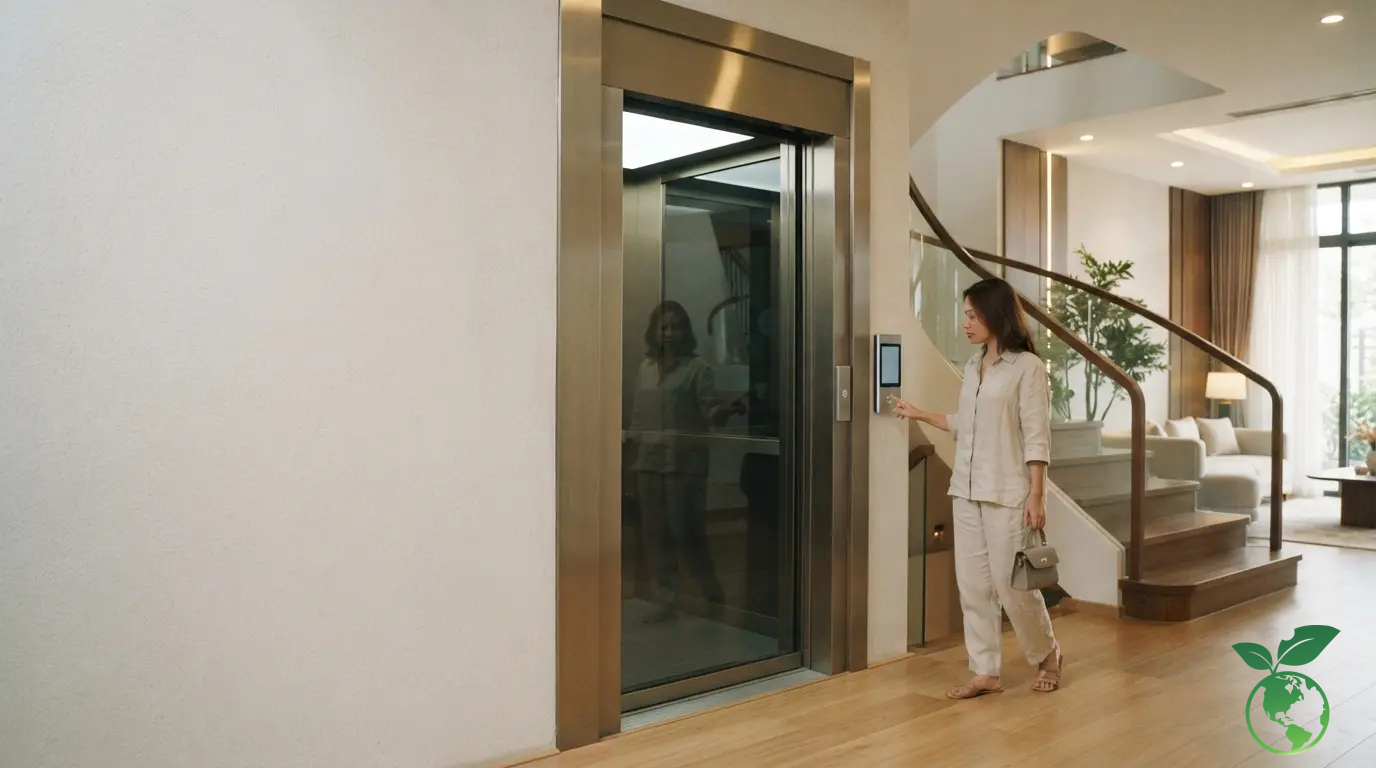
The concept of a smart elevator: Combining digital control, user recognition, and an automated operation management system
The concept of a smart elevator should be understood as a control architecture capable of receiving user information, processing access rights, and coordinating peripheral devices with the elevator controller. The system can receive data from card readers, facial recognition devices, touchscreens, or building management systems, then send valid requests to the controller to execute a call or floor-selection command.
For a smart elevator solution, the key distinction is that smart functions do not replace the elevator safety circuit. Door locks, door monitoring circuits, travel limits, overspeed governors, safety gears, and protective devices must continue to operate according to an independent safety configuration appropriate to the equipment design. Adding FaceID or RFID cards must be integrated so that a failure of the recognition system does not disable the elevator's basic safety functions.
Applications of facial-recognition elevators, RFID card control, and private floor access for townhouses and villas
During the construction and installation of a smart elevator, especially in multigenerational villas or townhouses combining residential and workspaces, the important need is not merely to determine who can use the elevator, but also which floors that person is permitted to access. Facial-recognition elevators can associate a user profile with an authorized group of floors. Family members can access the entire living area, while staff, guests, or service providers can be granted access only to the floors they need.
To optimize the efficiency and safety of a smart elevator, RFID cards are suitable when access needs to be granted quickly, users change frequently, or a backup method for facial recognition is desired. With a well-designed system, homeowners can use FaceID and RFID cards simultaneously instead of requiring all users to depend on a single authentication method.
IoT integration, elevator network cabling, and equipment status monitoring to enhance user convenience
IoT connectivity allows the system to collect certain operating statuses for management and maintenance, depending on the controller and protocols supported by the manufacturer. Data may include operating status, error information, or signals requiring inspection. However, specific monitoring capabilities must be confirmed according to the controller model; it should not be assumed that every controller supports full remote functionality.
The elevator network cable should be planned during the MEP design stage if the project is expected to use FaceID, cameras, connected displays, or an IoT gateway. Data cabling should be organized appropriately with the system's electrical design and kept away from sources of interference from power cables. This is a small detail but directly affects the stability of smart devices after the building is put into operation.
Smart elevator configuration for families: Optimizing load capacity, shaft dimensions, and premium cabin design
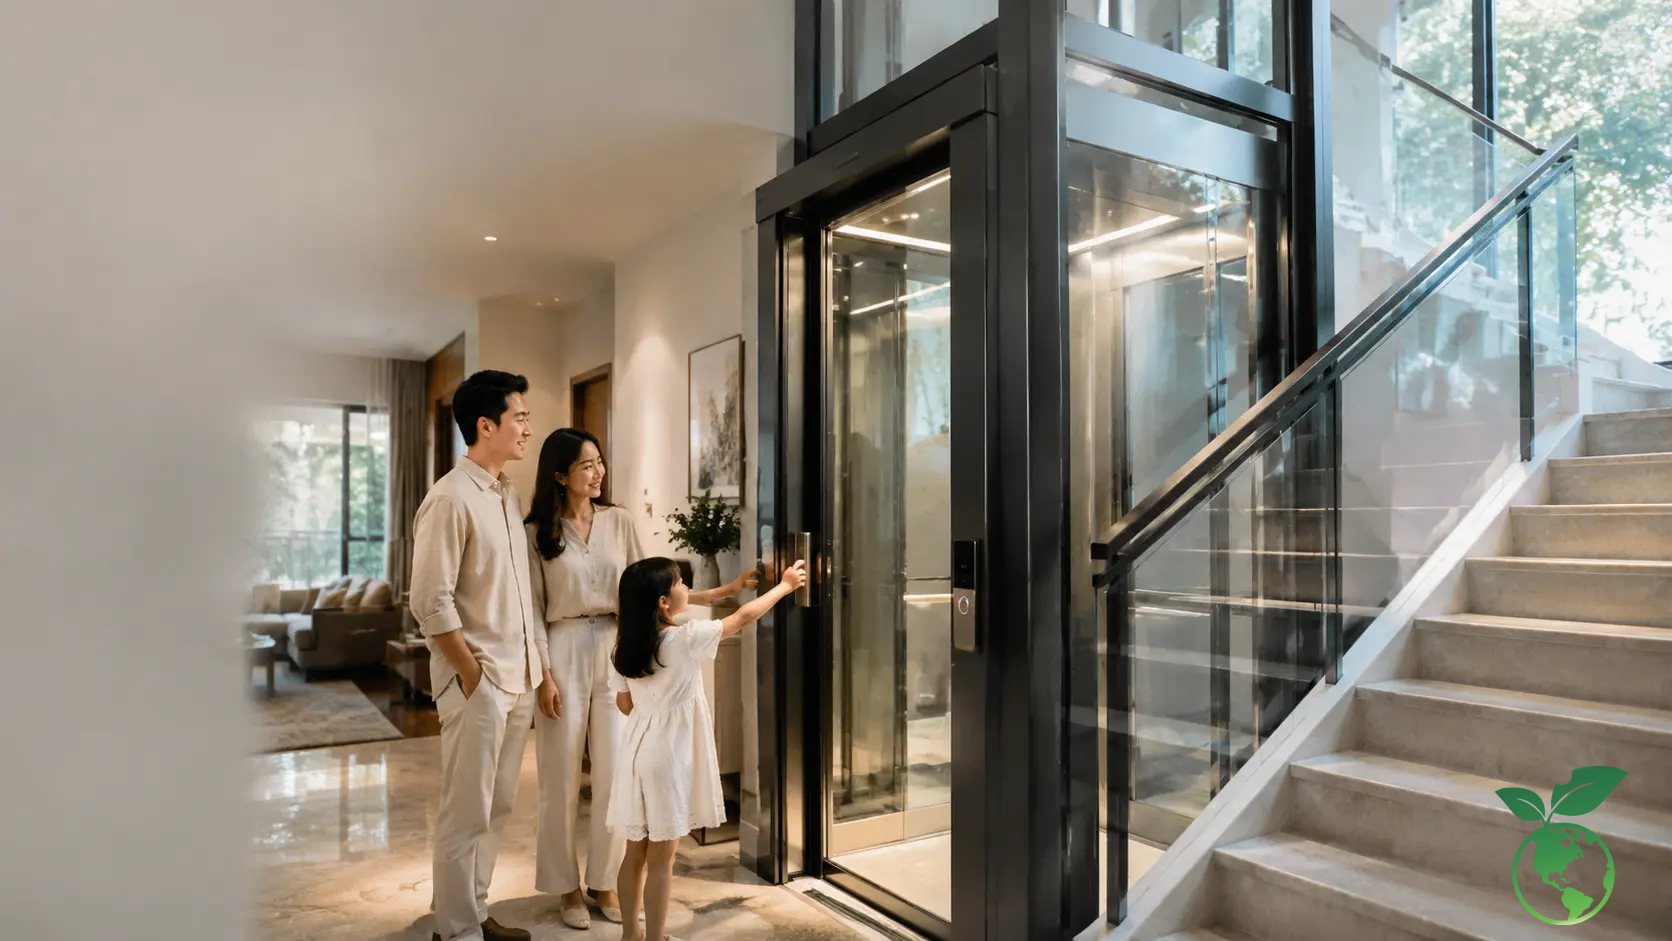
Selecting 200kg, 250kg, 350kg, 450kg, and 630kg Homelift capacities according to the number of users and floor-control requirements
Load capacity must be selected before optimizing smart equipment. A 200kg–250kg Homelift may suit buildings with very limited space and low passenger demand. The 350kg–450kg group is often more convenient for townhouses with around 4–6 family members, while a 630kg configuration provides more capacity when the family needs a wider cabin or frequently transports goods.
Actual shaft and cabin dimensions cannot be determined from load capacity alone. They also depend on the door type, number of door openings, frame system, counterweight, traction machine model, and manufacturer configuration. The table below therefore provides selection guidance and does not replace the technical drawings prepared after a site survey.
| Reference capacity | Suitable usage needs | Space orientation | Design note |
|---|---|---|---|
| 200kg | Very small house, low passenger demand | Prioritize maximum usable area | Check cabin and door dimensions according to the actual configuration |
| 250kg | Small family | Compact elevator shaft | Suitable when floor space is limited |
| 350kg | Family townhouse | Balance floor area and usability | Architectural coordination is required early |
| 450kg | Family of 4–6 people | Wider and more comfortable cabin | Check structural load capacity and shaft space |
| 630kg | Family combining passenger and goods transport | Requires a larger shaft area | Structure, doors, and usage volume should be calculated together |
Smart elevator shaft design for townhouses: Ultra-shallow 200mm–300mm pit, OH from 2,600mm, and optimized renovation solutions
Renovation projects often face two major limitations: difficulty excavating deeper into the floor and insufficient top-floor height for a conventional elevator configuration. For specially designed equipment, an ultra-shallow pit of approximately 200mm–300mm or a pitless configuration may be considered; OH height can start from approximately 2,600mm for suitable configurations. These specifications must be confirmed according to the specific elevator model and technical documentation, and should not be used as default dimensions for every project.
For renovation projects, the survey must identify the existing structure, beams and slabs, foundations, finished-floor elevations, electrical routes, and landing-door locations before the equipment is finalized. The solution elevator control cabinet is particularly valuable when deep excavation could affect the structure or existing technical systems.
Panoramic tempered-glass cabin, fine-brushed stainless steel, gold mirror stainless steel combined with a control screen for a luxurious travel space
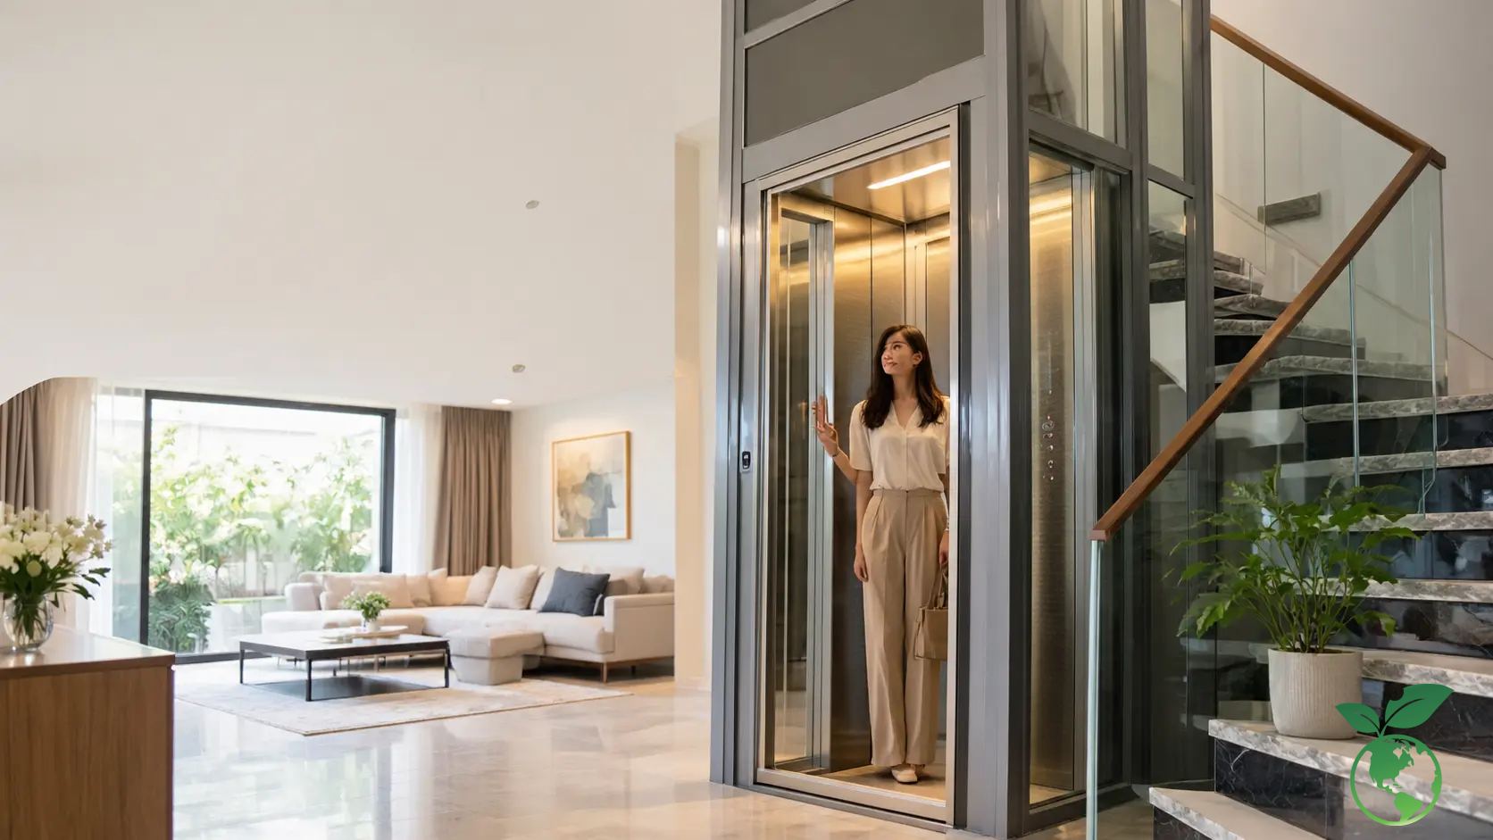
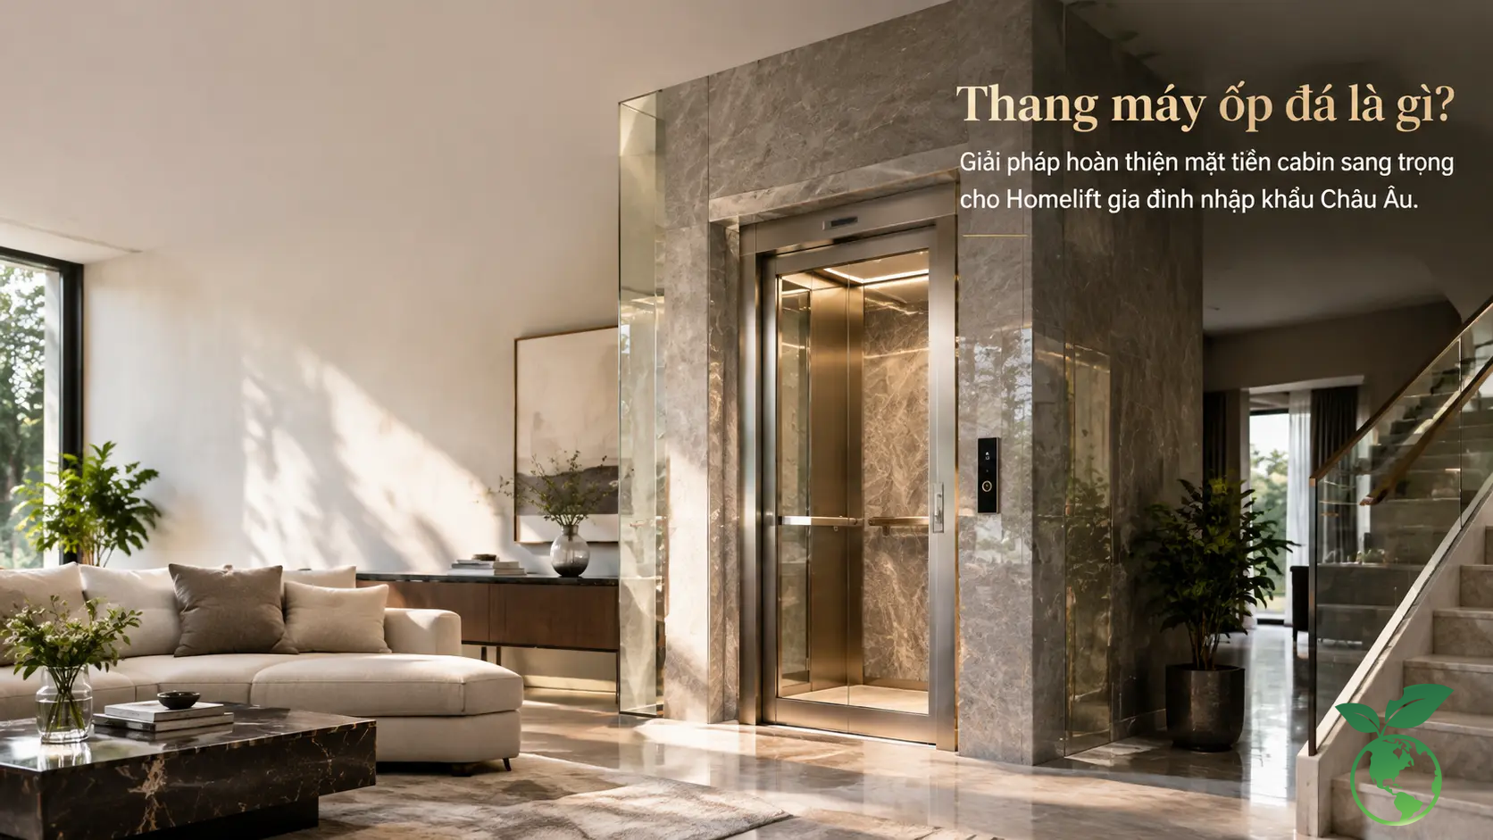
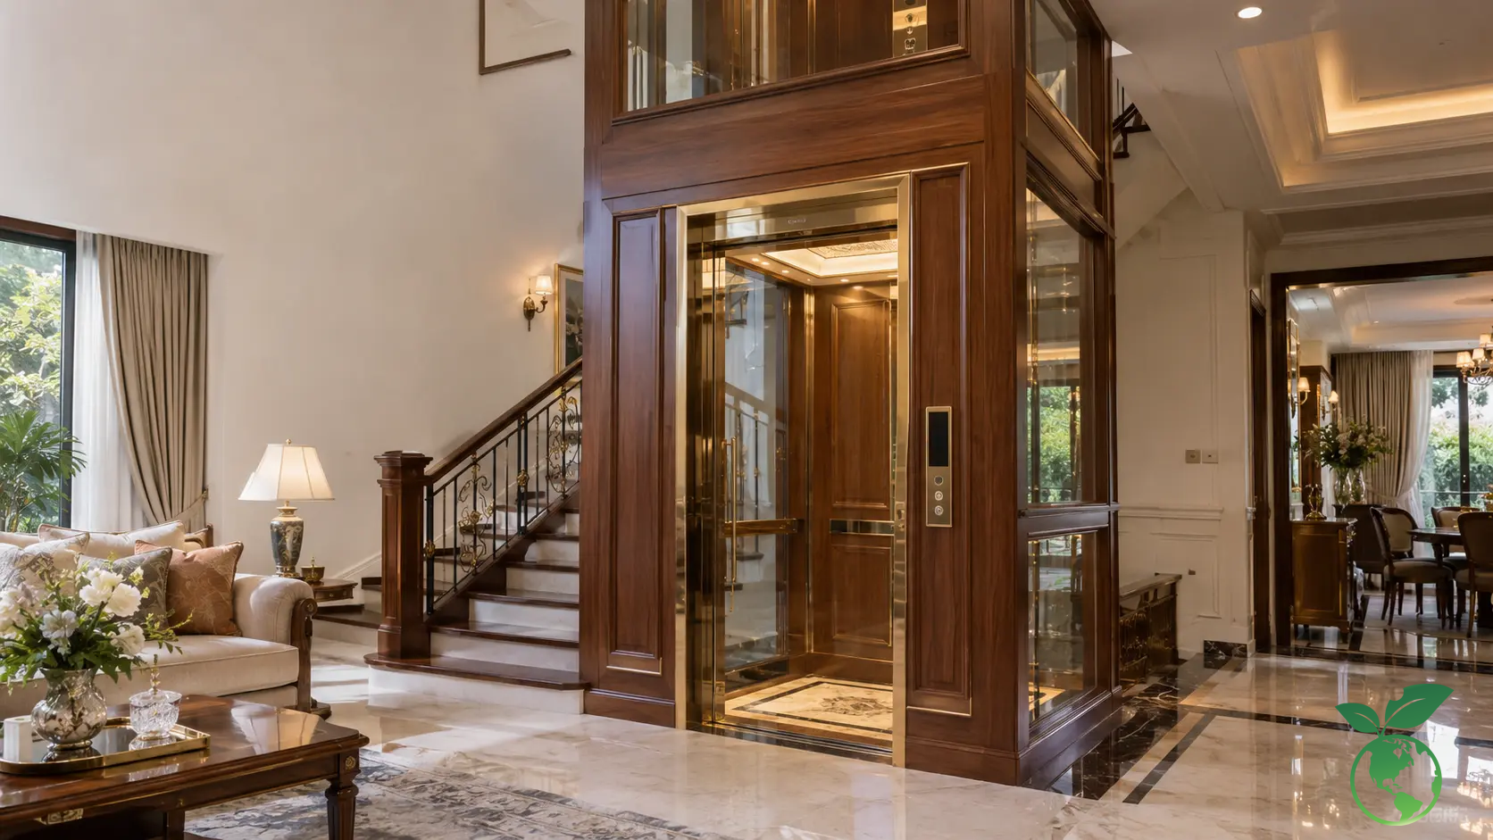
A smart cabin does not necessarily need to have a cold technological appearance. Glass, fine-brushed stainless steel, or gold mirror stainless steel can be combined with a control screen to match the architectural style. For glass cabins, frame proportions, lighting, control-panel position, and viewing direction should be calculated as part of the interior design rather than handled after the elevator shaft has been completed.
Key smart features on 4.0 family elevators: Recognition, access control, and automation
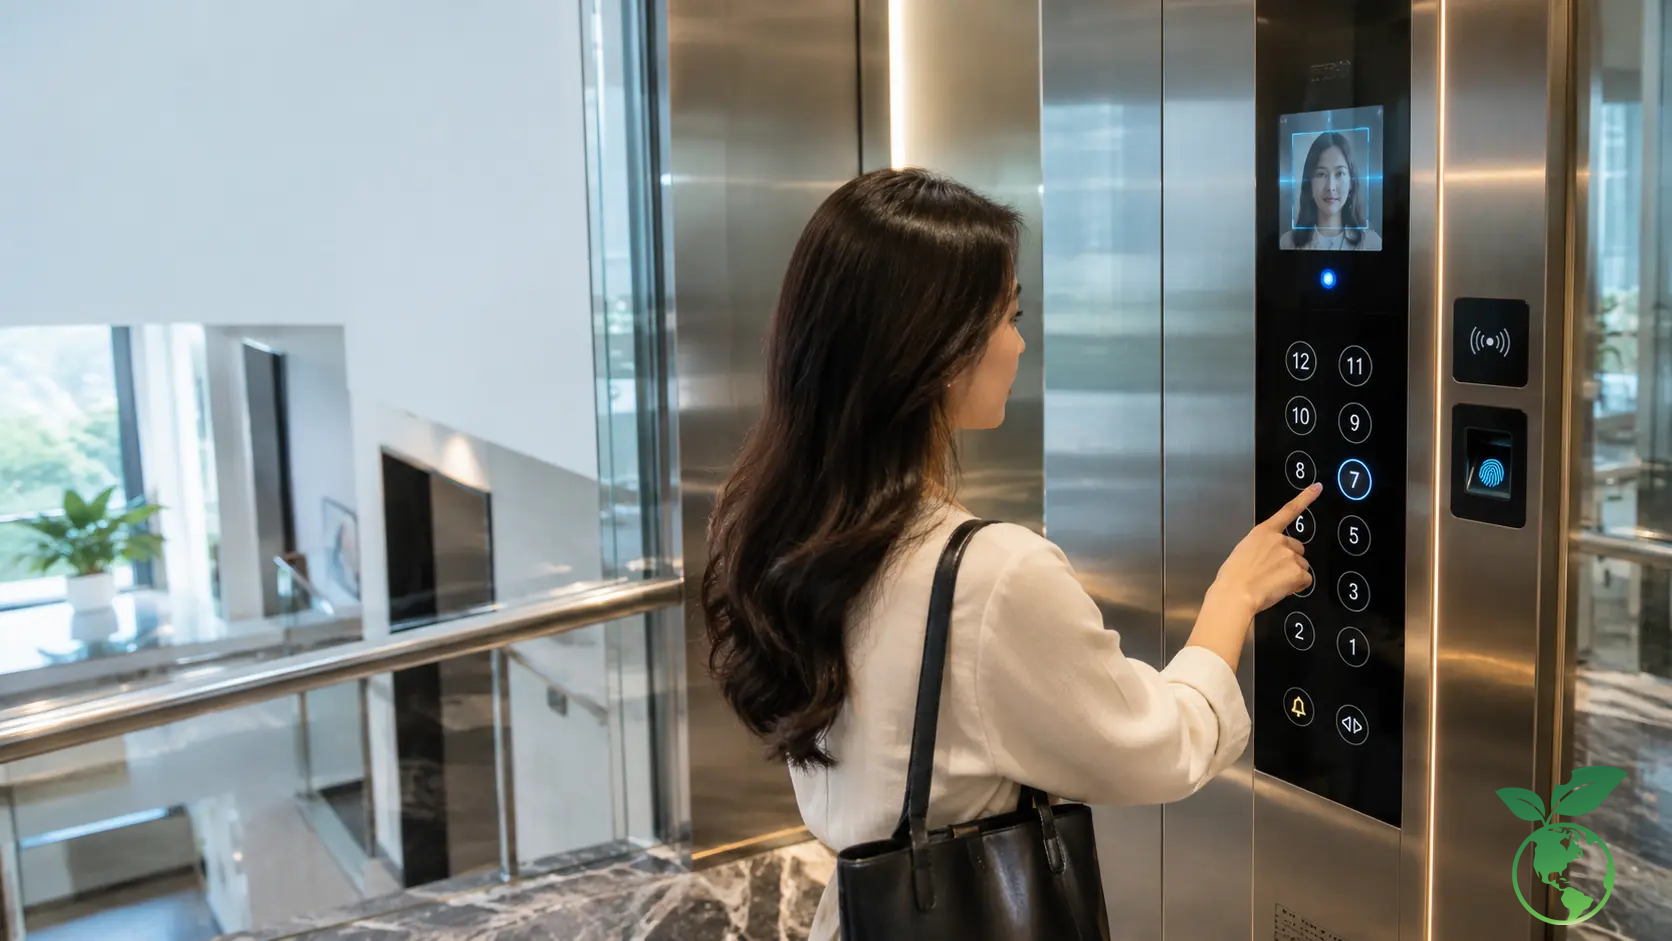
FaceID facial-recognition elevator: User control, access-floor restrictions, and enhanced family privacy
FaceID in elevator applications operates by recognizing registered users and sending the corresponding permissions to the access-control system. Depending on the configuration, an authenticated user may be permitted to select a group of floors, or the system may automatically determine the authorized floor. This is useful when private living floors, work floors, and guest areas are located within the same building.
The practical design must account for unsuccessful recognition caused by standing angle, lighting, changes in appearance, or equipment failure. Therefore, a backup access method and user-management process should be established clearly from the beginning. FaceID is an access-control layer, not a replacement for the elevator's safety mechanisms.
Installing elevator RFID cards and controlling elevators by RFID card: Floor-management solution for multigenerational villas and townhouses
Installing elevator RFID cards allows homeowners to manage access rights for each card. A card can be configured for a specific group of floors depending on the control system, making RFID elevator control suitable for homes with domestic helpers, employees, or areas requiring restricted access.
The key point during implementation is to define the access-control logic before wiring. If access rights change frequently, the system should provide a convenient management method for adding, locking, or adjusting card permissions without deeply modifying the main control program.
Smart system connectivity: Touch control, fault alerts, remote monitoring, and optimized daily operating experience
A touchscreen makes the cabin interface more intuitive, but its greater technical value lies in data connectivity. With a compatible controller, the system can transmit status information or alerts for the technical team. Remote control or monitoring capabilities must be limited according to the manufacturer's design and safety principles; network functions must not be allowed to disable the physical safety chain of the equipment.
European Gearless motors and an energy-efficient operating platform for smart elevators
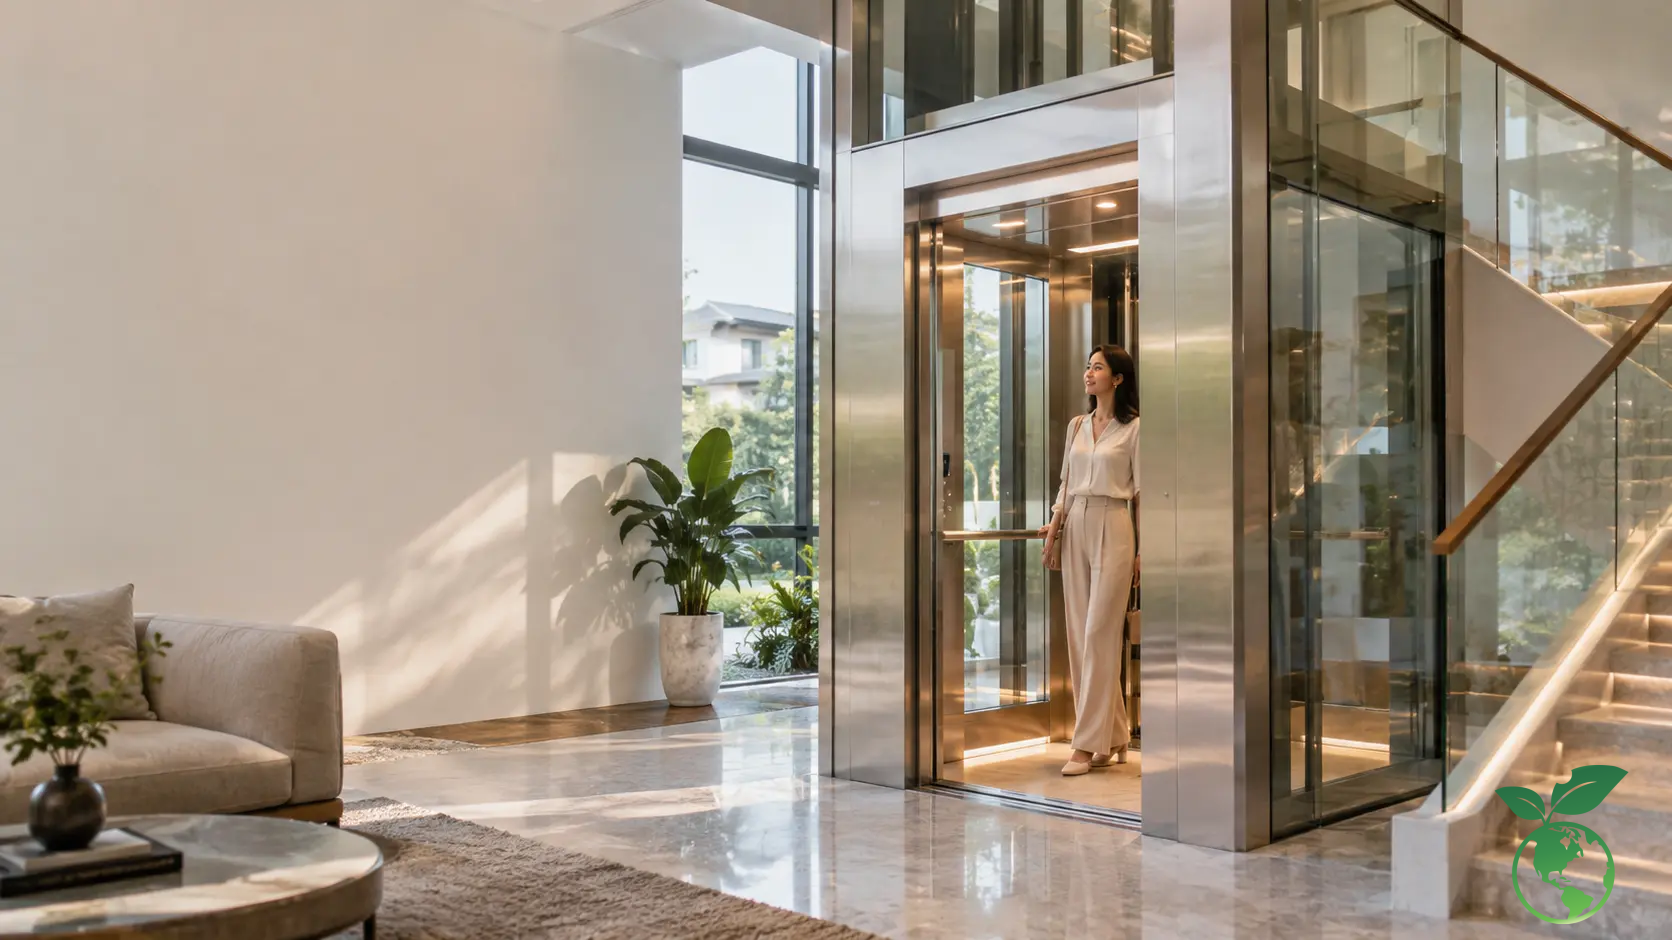
Gearless Sicor, Montanari – Italy traction machine combined with VVVF inverter: Smooth operation, reduced vibration, and approximately 40% electricity savings
Gearless traction machines eliminate the intermediate gearbox, making the drive system more compact and reducing sources of mechanical vibration compared with some traditional configurations. Thang May Italy uses imported Italian Gearless traction-machine solutions such as Sicor or Montanari depending on the project configuration. When properly synchronized with a VVVF inverter, the system can control acceleration and deceleration more smoothly, supporting quiet operation below 50dB under suitable configuration and installation conditions.
Electricity savings may be approximately 40% compared with a suitable reference configuration, but actual consumption also depends on load, travel distance, number of trips, standby mode, drive efficiency, and usage patterns. Therefore, the savings figure should be regarded as configuration guidance rather than a fixed reduction for every project.
Synchronizing the traction machine, encoder, guide rails, and smart control system to ensure accurate floor stopping
Elevator smoothness is not determined by the traction machine alone. The encoder provides feedback data to the control system, while rail installation quality, cabin alignment, and inverter settings directly affect vibration and floor-stop accuracy. Even a premium system can provide a poor operating experience if it is installed outside the correct tolerances.
Smart elevator configuration according to 200kg–630kg load capacity, number of floors, travel distance, and actual usage frequency
Two houses using a 350kg elevator do not necessarily require the same configuration. A three-story home with few trips operates differently from a six-story building combining office and residential use. Engineers need to consider load capacity, travel distance, number of stops, design speed, and usage frequency together to select the appropriate traction machine, inverter, and control system.
Smart elevator safety according to EN 81: Protecting users in all situations
Landing and cabin door safety system: Door locks, anti-pinch photocell, door-zone sensors, and operating-status control
The door is the area with the highest frequency of interaction between users and the elevator. Landing door locks must ensure the interlocking conditions specified by the design; infrared Photocell curtains help detect obstacles in the door area to reduce the risk of pinching during closing. Equipment selection and integration must be based on the technical documentation, EN 81 safety standards applicable to the equipment configuration and legal requirements in force in Vietnam.
Advanced protection devices: Governor, safety gear, buffers, travel limits, and ARD rescue during power failure
The governor and safety gear are important components of the protection system when the cabin reaches an overspeed condition according to the design parameters. In addition, travel limits and buffers are electromechanical protection layers that must be arranged according to the elevator configuration. ARD performs automatic rescue during a power failure by bringing the cabin to a suitable floor position according to the design and assisting with door opening so passengers can exit.
Recognition and network-connectivity functions do not change the compliance obligations national technical regulation QCVN. When designing, installing, and putting elevators into operation in Vietnam, technical documentation and inspection procedures should be checked against QCVN 02:2019/BLĐTBXH together with applicable standards such as TCVN 6395 according to the actual scope and equipment type.
Safety solutions for panoramic glass elevators and outdoor glass-wall steel-frame elevators under actual operating conditions
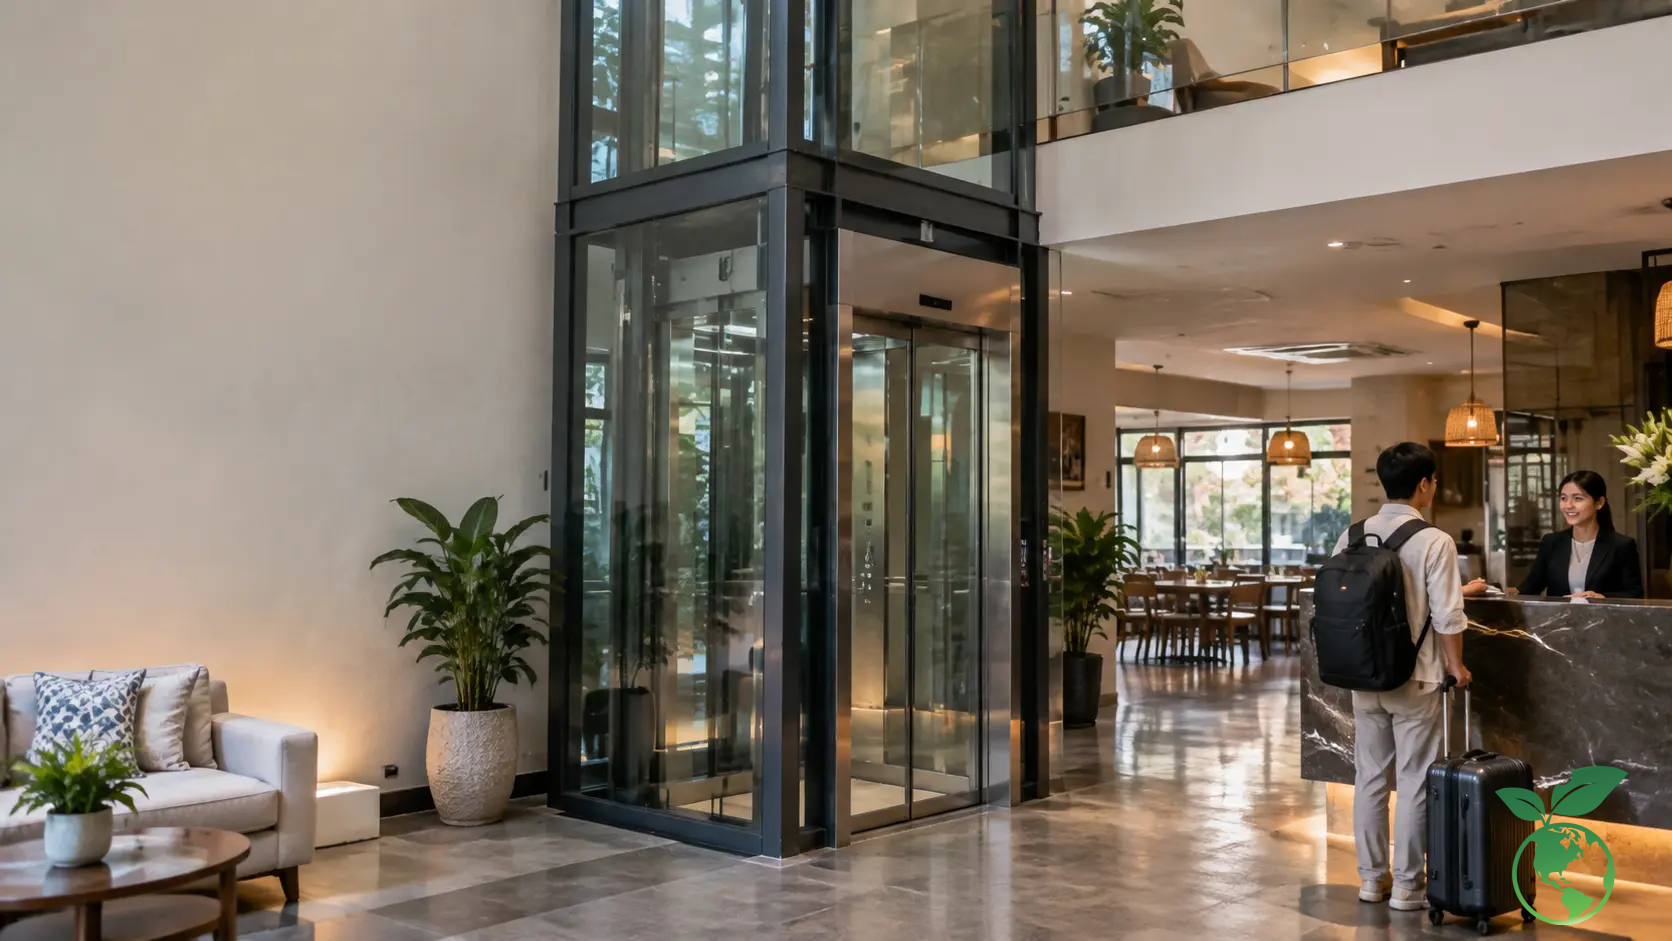
Glass elevators and outdoor elevators impose additional requirements on the enclosure structure. The load-bearing steel frame, connections to the building, and safety glass must be calculated according to the actual design. Thang May Italy uses tempered glass approximately 10mm–12mm thick depending on location and configuration; the final thickness must be based on the structural design, glass-panel dimensions, and technical requirements of each project.
For outdoor locations, engineers must also consider rainwater, temperature, ventilation, waterproofing at the frame base, and protection of electrical equipment from environmental exposure. A outdoor elevator that is architecturally beautiful but has improper drainage and enclosure treatment will generate significant maintenance costs during use.
Smart elevator pricing: Factors affecting the total investment cost
The cost of smart equipment depends on load capacity, number of floors, travel distance, FaceID system, RFID cards, and control configuration
Smart elevator pricing should not be quoted as a single amount based only on load capacity. The base cost is determined by equipment type, number of stops, travel distance, and drive configuration; optional items such as FaceID, card readers, floor access control, displays, or monitoring connectivity are then added. Investment in each smart feature depends on the equipment brand and level of integration, so it should be itemized after the site survey.
For Thang May Italy's reference configuration, a locally assembled family elevator using Italian-imported motors and control cabinets is typically in the range of 280,000,000 VND–450,000,000 VND depending on load capacity and a configuration of approximately 3–5 floors. A fully imported European elevator has a reference range from 650,000,000 VND–1,200,000,000 VND. This is an estimated range, not a quotation applicable to a specific project.
Cabin, elevator shaft, and premium material finishing costs: Tempered glass, fine-brushed stainless steel, gold mirror stainless steel, and steel-glass frames
Finishing can create a significant cost difference between two configurations with the same load capacity. A standard stainless-steel cabin differs from a glass or decorative mirror-stainless-steel cabin in materials, fabrication, and installation. For glass-enclosed or outdoor elevators, a four-sided steel-frame and glass structure may increase total costs by approximately 15%–25% compared with an equivalent base configuration, depending on dimensions and construction conditions.
Overall budgeting from site survey, shaft design, installation, safety inspection to periodic maintenance
A useful estimate for an investor must consider the building lifecycle rather than equipment price alone. Shaft construction, power supply, landing-door finishing, installation, inspection, and maintenance all need clearly defined scopes of responsibility. This breakdown helps homeowners compare options on the same cost basis and reduce unexpected expenses caused by omitted items.
Thang May Italy – Smart Elevator 4.0 Solutions for Elevating Modern Living Spaces
Consulting on 200kg–630kg smart Homelift configurations, 200mm–300mm pit solutions, and low-OH solutions for townhouses and renovated villas
For new construction, incorporating home elevators into the architectural documentation from the beginning allows engineers to proactively plan load capacity, shaft, pit, OH, and power supply. For renovations, the process should proceed in reverse: first survey the existing conditions, then select an equipment configuration that can meet the available space without unnecessary structural intervention.
Thang May Italy advises on 200kg, 250kg, 350kg, 450kg, and 630kg load ranges according to actual needs. For limited floor plans, 200mm–300mm pit, pitless, or approximately 2,600mm OH solutions can be considered when the equipment model and building conditions allow.
Combining facial-recognition technology, RFID card control, Italian Gearless motors, and luxurious glass-cabin design according to the architecture
The effectiveness of a smart system comes from integration. FaceID and RFID cards manage access rights; Gearless and VVVF provide the drive foundation; the cabin, doors, and shaft determine the spatial experience. When these components are designed within a single technical dossier, homeowners can avoid situations where smart equipment must be added through makeshift solutions after the interior has been completed.
Contact Thang May Italy Hotline 0902.98.99.58 for a free site survey and 3D drawings: Consulting, installation, inspection, and complete maintenance
Thang May Italy provides site surveys, configuration consulting, and free 3D drawings so homeowners and architects can review the solution before finalizing the equipment. Surveys are especially necessary for renovation projects, glass elevators, and buildings requiring FaceID or RFID floor access because electrical, network, and installation spaces need to be coordinated from the design stage.
Customers can contact Hotline 0902.98.99.58 to discuss the configuration and receive a quotation based on the actual floor plan. Thang May Italy address: 104/17 Street 10, Binh Tan Ward, Ho Chi Minh City.
Conclusion
A Smart Elevator 4.0 only delivers real value when recognition and access-control technologies are built on a technically correct electromechanical foundation. FaceID, RFID cards, data connectivity, and touchscreens enhance the user experience; but load capacity, shaft, traction machine, control system, and the safety-device chain determine the system's long-term reliability.
For townhouses and villas, the appropriate approach is to determine usage needs and access rights first, then select the corresponding load capacity, shaft dimensions, pit/OH solution, and drive configuration. This approach helps investors control the budget, enables architects to plan the space proactively, and gives technical teams the conditions needed to implement the system according to the design, inspection requirements, and subsequent maintenance.