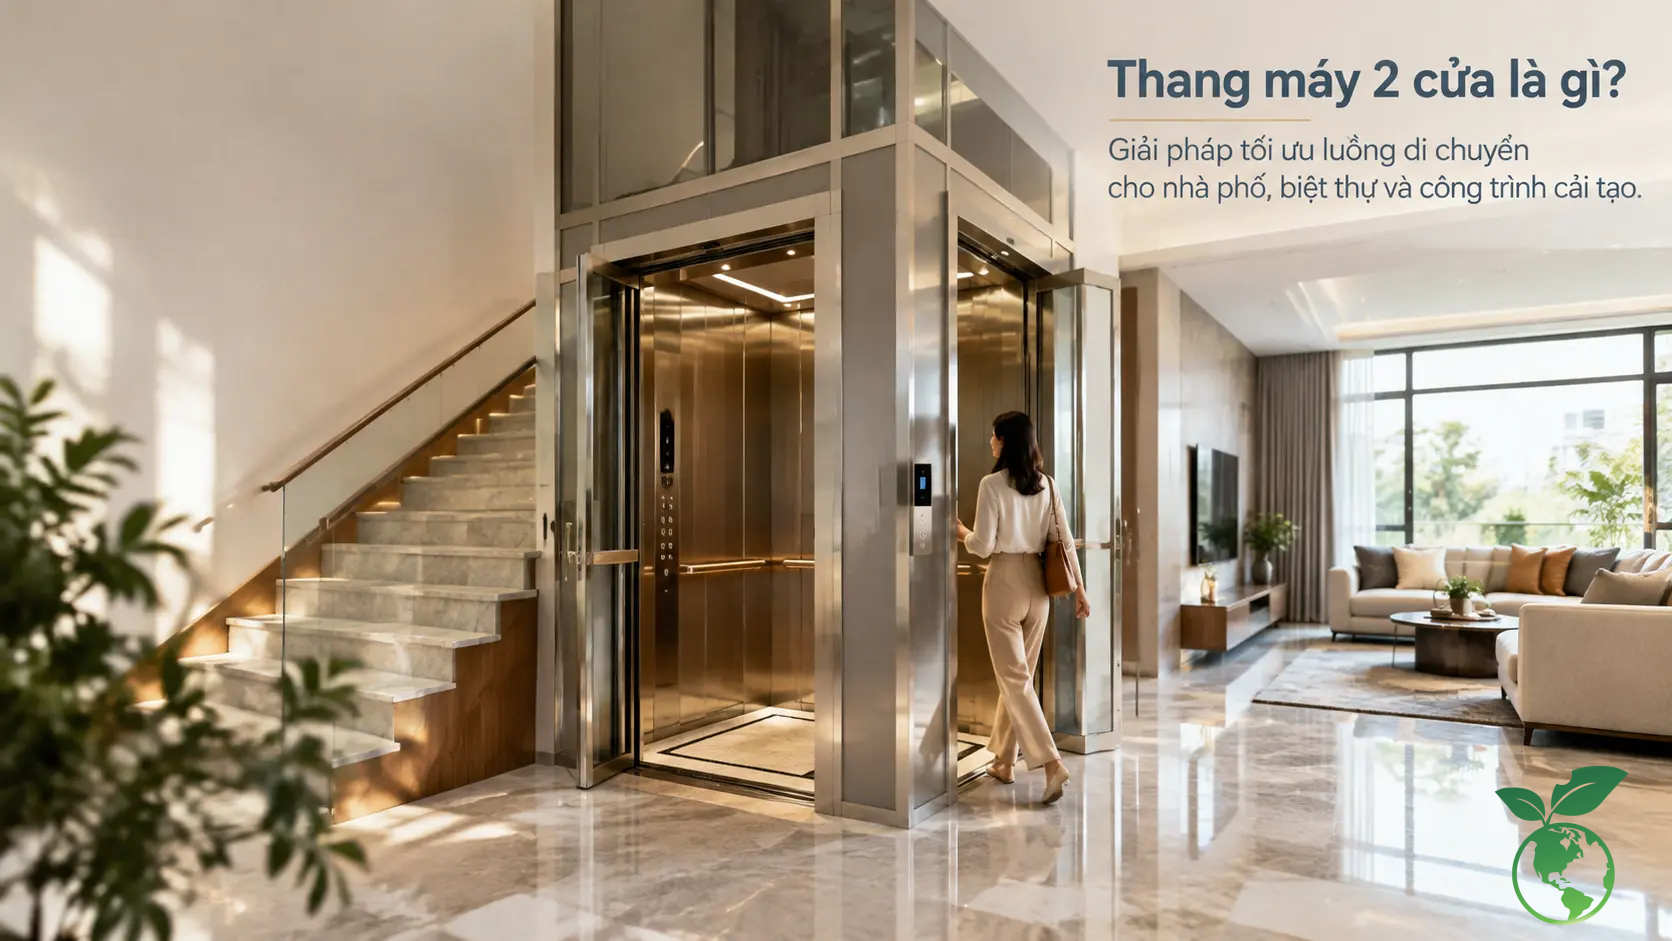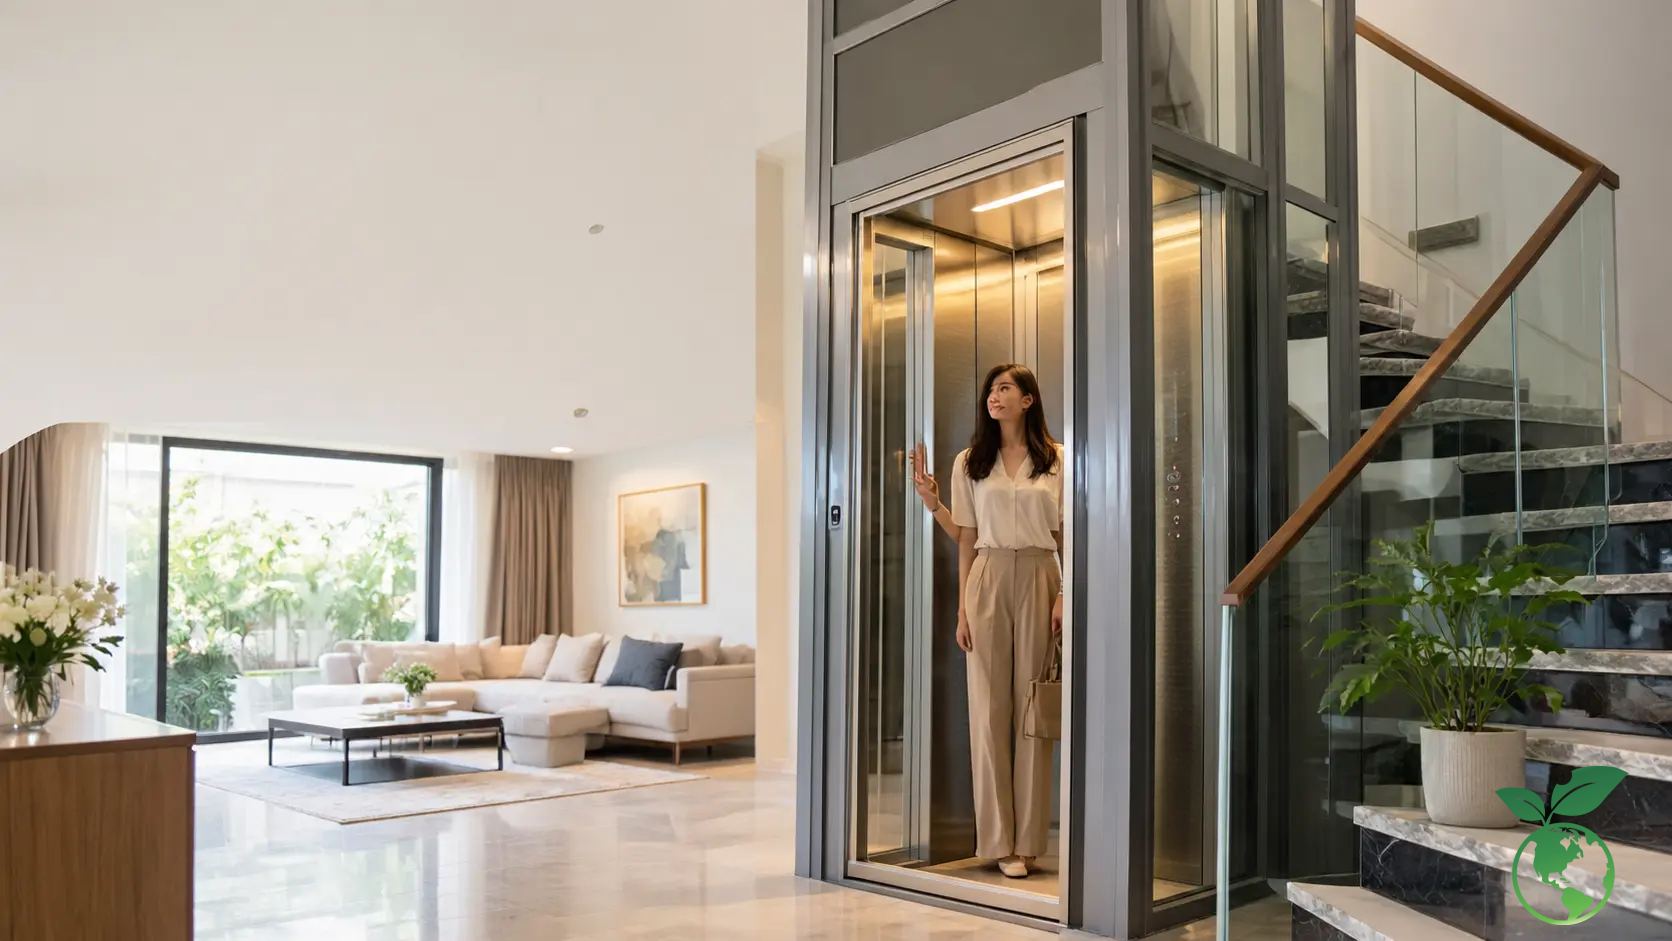
Home elevator dimensions are often finalized too late, when the elevator shaft has been built or the floor plan is already completed. This results in a cabin that meets the weight capacity on paper but is difficult to use in reality. This article helps investors choose the right 350kg or 450kg configuration, control the pit depth, OH height, and avoid additional costs during construction.
Choosing home elevator dimensions based on 350kg or 450kg capacity from actual usage needs
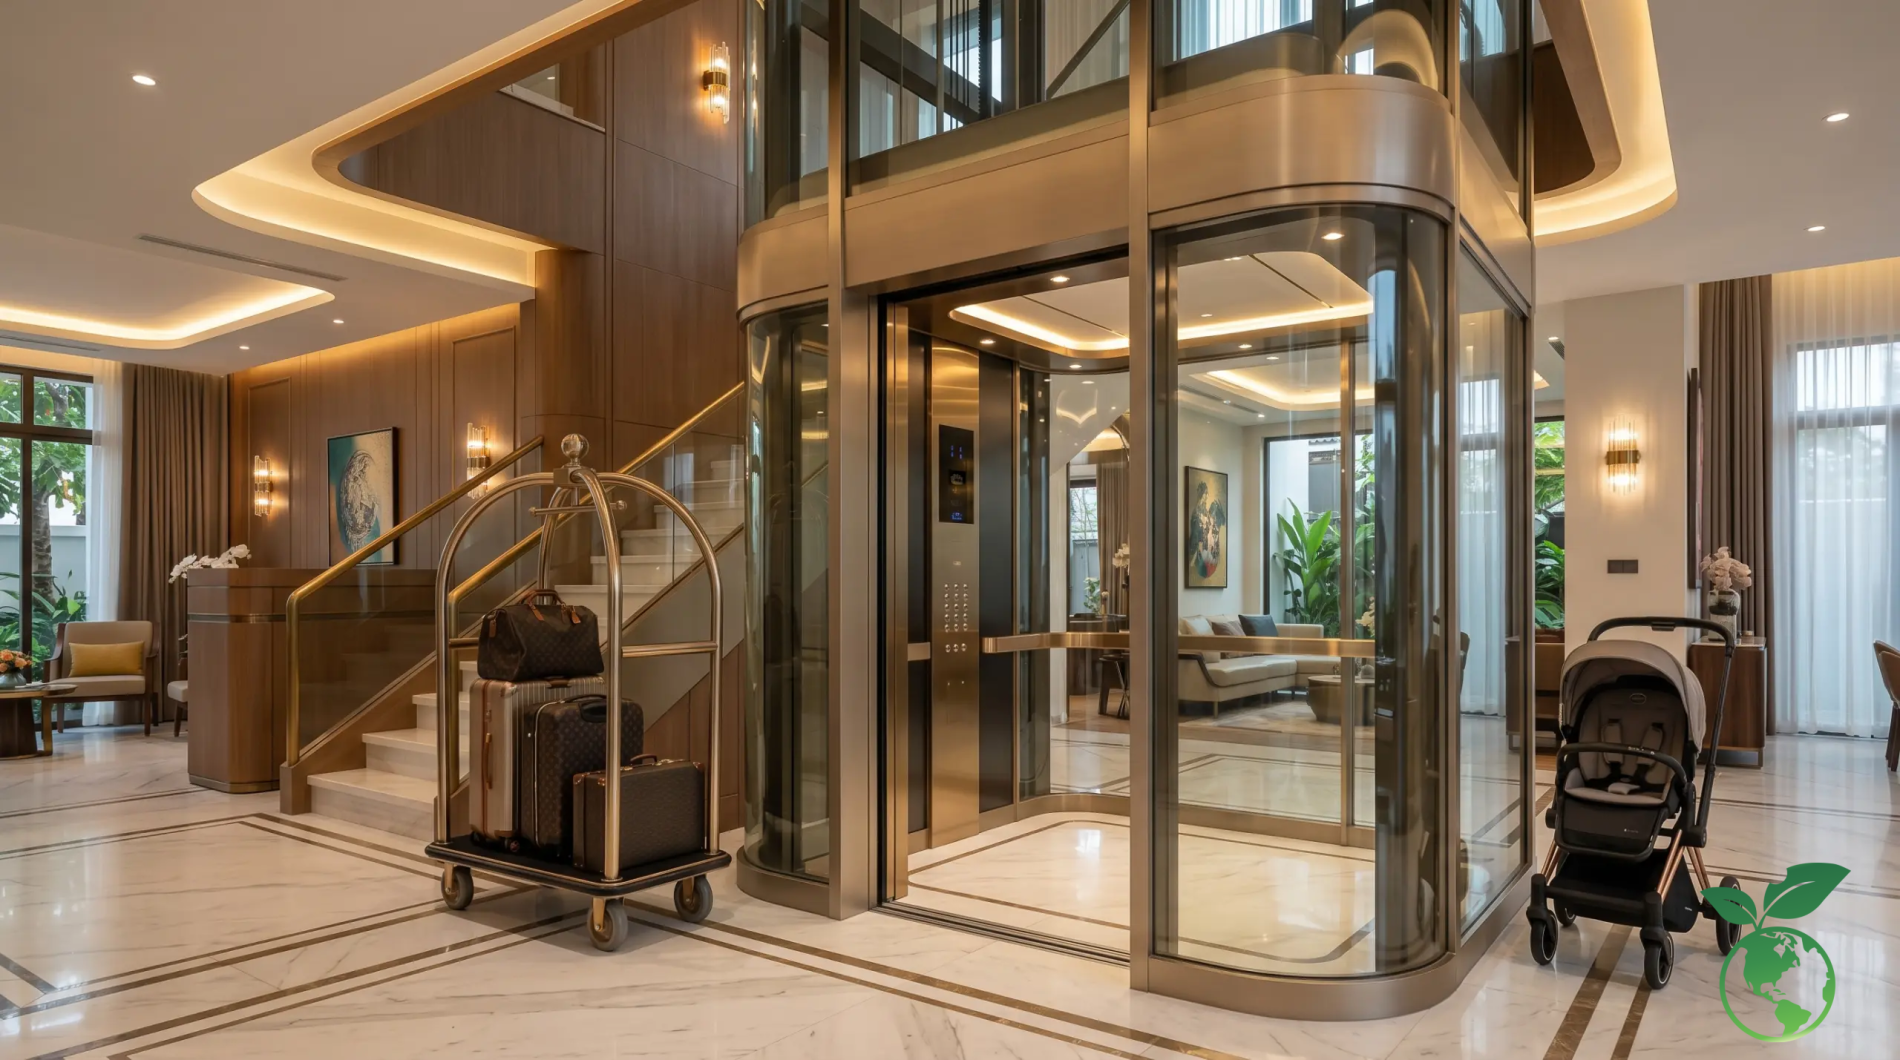
Do not choose the capacity solely based on the number of people in the house. It is necessary to look at the elderly, wheelchairs, suitcases, strollers, and the frequency of use during peak hours. QCVN 32:2018/BLĐTBXH applies to home elevators and requires inspection before being put into use. EN 81-20 and EN 81-50 are also common technical bases for design, installation, and testing the equipment.
| Criteria | 350kg | 450kg | Confirmation of compliance with Machinery Directive 2006/42/EC |
|---|---|---|---|
| Number of users for convenience | 4 to 5 people | 5 to 6 people | Counting people traveling together |
| Standard wheelchair | Limited | More suitable | Prioritize 450kg |
| Narrow townhouse | Easy to arrange | Need to calculate the shaft carefully | Actual outer dimensions |
| Multi-generational villa | May be insufficiently spacious | Better balanced | Prioritize long-term functionality |
When to choose 350kg home elevator dimensions for a house with 4 to 6 people
The 350kg option is suitable for townhouses with four to six people who rarely travel at the same time. The cabin should prioritize enough depth to stand comfortably rather than forcing extra width. For buildings with elderly people but no wheelchairs, this is often a reasonable choice in terms of area and budget.
When to choose 450kg home elevator dimensions for a large family or for transporting wheelchairs
The 450kg option is suitable for three-generation families, resort villas, or houses with a need to transport wheelchairs. A wider cabin creates a turning space and easier entry and exit. However, large capacity does not automatically guarantee convenience if the doors are narrow or the shaft lacks depth.
Mistakes before finalizing capacity that make the cabin hold enough people but inconvenient to use
A common mistake is just asking “how many people can it carry” then ignoring the cabin shape. A long but too narrow cabin is still difficult to turn in. A wide cabin but small door opening is also inconvenient. It is necessary to simultaneously check the clear cabin dimensions, clear door opening, and counterweight direction.
How to quickly calculate the number of people, travel frequency, and carried items before choosing capacity
- Count the number of people who will regularly use the elevator in the next three years, not just the number of people currently living there.
- Record the time frames when it is likely that many people will travel between floors at once.
- List wheelchairs, strollers, suitcases, food, or furniture that may go along.
- Measure the passage in front of the elevator door to avoid a wide cabin but difficult access.
- Compare the lost construction area with the long-term usage benefits.
- Request technical drawings with outer and finished dimensions.
Practical summary: hãy chọn 350kg khi ưu tiên diện tích và nhóm dùng nhỏ; chọn 450kg khi khả năng tiếp cận, xe lăn hoặc sử dụng nhiều thế hệ quan trọng hơn. Dựa trên kinh nghiệm thi công của Thang Máy Việt Ý, quyết định đúng nhất luôn xuất phát từ thói quen di chuyển, không chỉ từ diện tích hố thang.
Standard 350kg home elevator dimensions for townhouses and villas
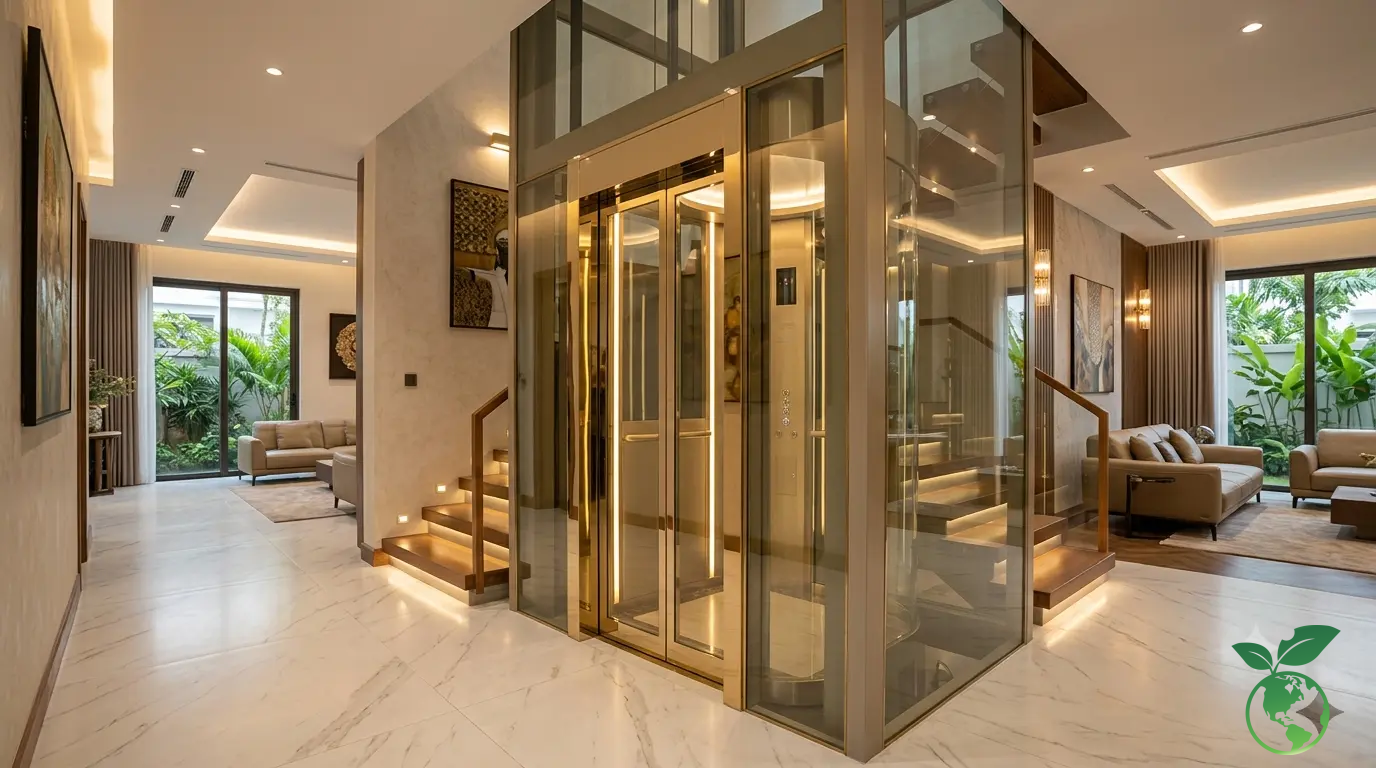
350kg home elevator dimensions need to be understood as a set of parameters including the cabin, door, well, pit, and OH height. Each brand has different configuration tolerances. Therefore, the data below is a design reference range and does not replace the supplier's finalized drawings.
| Item | Reference plan | Unit | Note |
|---|---|---|---|
| Cabin | 900 x 1000 to 1000 x 1000 | mm | Calculated by clear dimensions |
| Clear door opening | 700 to 800 | mm | Prioritize automatic doors |
| Rear counterweight shaft | 1500 x 1500 to 1600 x 1500 | mm | Depends on rail and door |
| Pit | 600 to 1000 | mm | Need to confirm according to equipment |
| Overhead height (OH) | 3400 to 3800 | mm | Calculated from the finished floor of the top floor |
Standard 350kg elevator dimensions according to cabin, door, and shaft
Popular 350kg elevator dimensions have a cabin of about 900 x 1000mm or 1000 x 1000mm. A 700mm wide door is usually enough for basic needs. However, choosing an 800mm door can significantly improve the feeling of entry and exit, especially when the family uses strollers or carries luggage.
Rear counterweight 350kg home elevator dimension plan for newly built houses
Rear counterweight is often easy to organize for new houses because the shaft has active depth. This plan helps the cabin be balanced and convenient when placing the door on one side. The investor needs to finalize the enclosure walls, rail support beams, and technical box position right from the architectural drawings.
Side counterweight 350kg elevator dimension plan for narrow layouts
Side counterweight is suitable when the shaft depth is limited. In return, the shaft width often increases. Narrow-front townhouses need to check columns, stairs, and floor traffic. Do not self-rotate the counterweight direction without load-bearing drawings.
Notes before building a 350kg shaft to avoid incorrect finished dimensions
Hố thang phải đo theo kích thước hoàn thiện, không chỉ theo kích thước xây thô. Lớp chống thấm, gạch ốp, đá chân tường và sai số tô trát có thể làm hụt từ vài centimet đến đáng kể. Thang Máy Việt Ý khuyến nghị kiểm tra lại ba cao độ sàn, độ vuông hố và khoảng chừa cửa trước khi đổ bê tông tầng cuối.
- Finalize capacity and drive type before building the shaft.
- Clearly state clear dimensions on architectural and structural drawings.
- Have power, grounding, and signal lines ready.
- Check the verticality of the shaft walls with measuring equipment.
- Do not place water pipes, technical boxes, or beams protruding into the shaft.
- Check the pit waterproofing layer before installing guide rails.
Hypothetical example: a five-story townhouse in Hanoi with a finished shaft of 1500 x 1500mm. The owner chooses 350kg, a 900 x 1000mm cabin, and a 700mm door. Finalizing the rear counterweight from the beginning helps retain about 0.6m² of floor lobby while avoiding cutting beams during installation.
450kg home elevator dimensions and layout plans
450kg home elevator dimensions are suitable for projects aiming for long-term use and convenient access. A wider cabin often increases shaft requirements. Therefore, it is necessary to balance living space, cabin entrance, and structural costs instead of just comparing equipment prices.
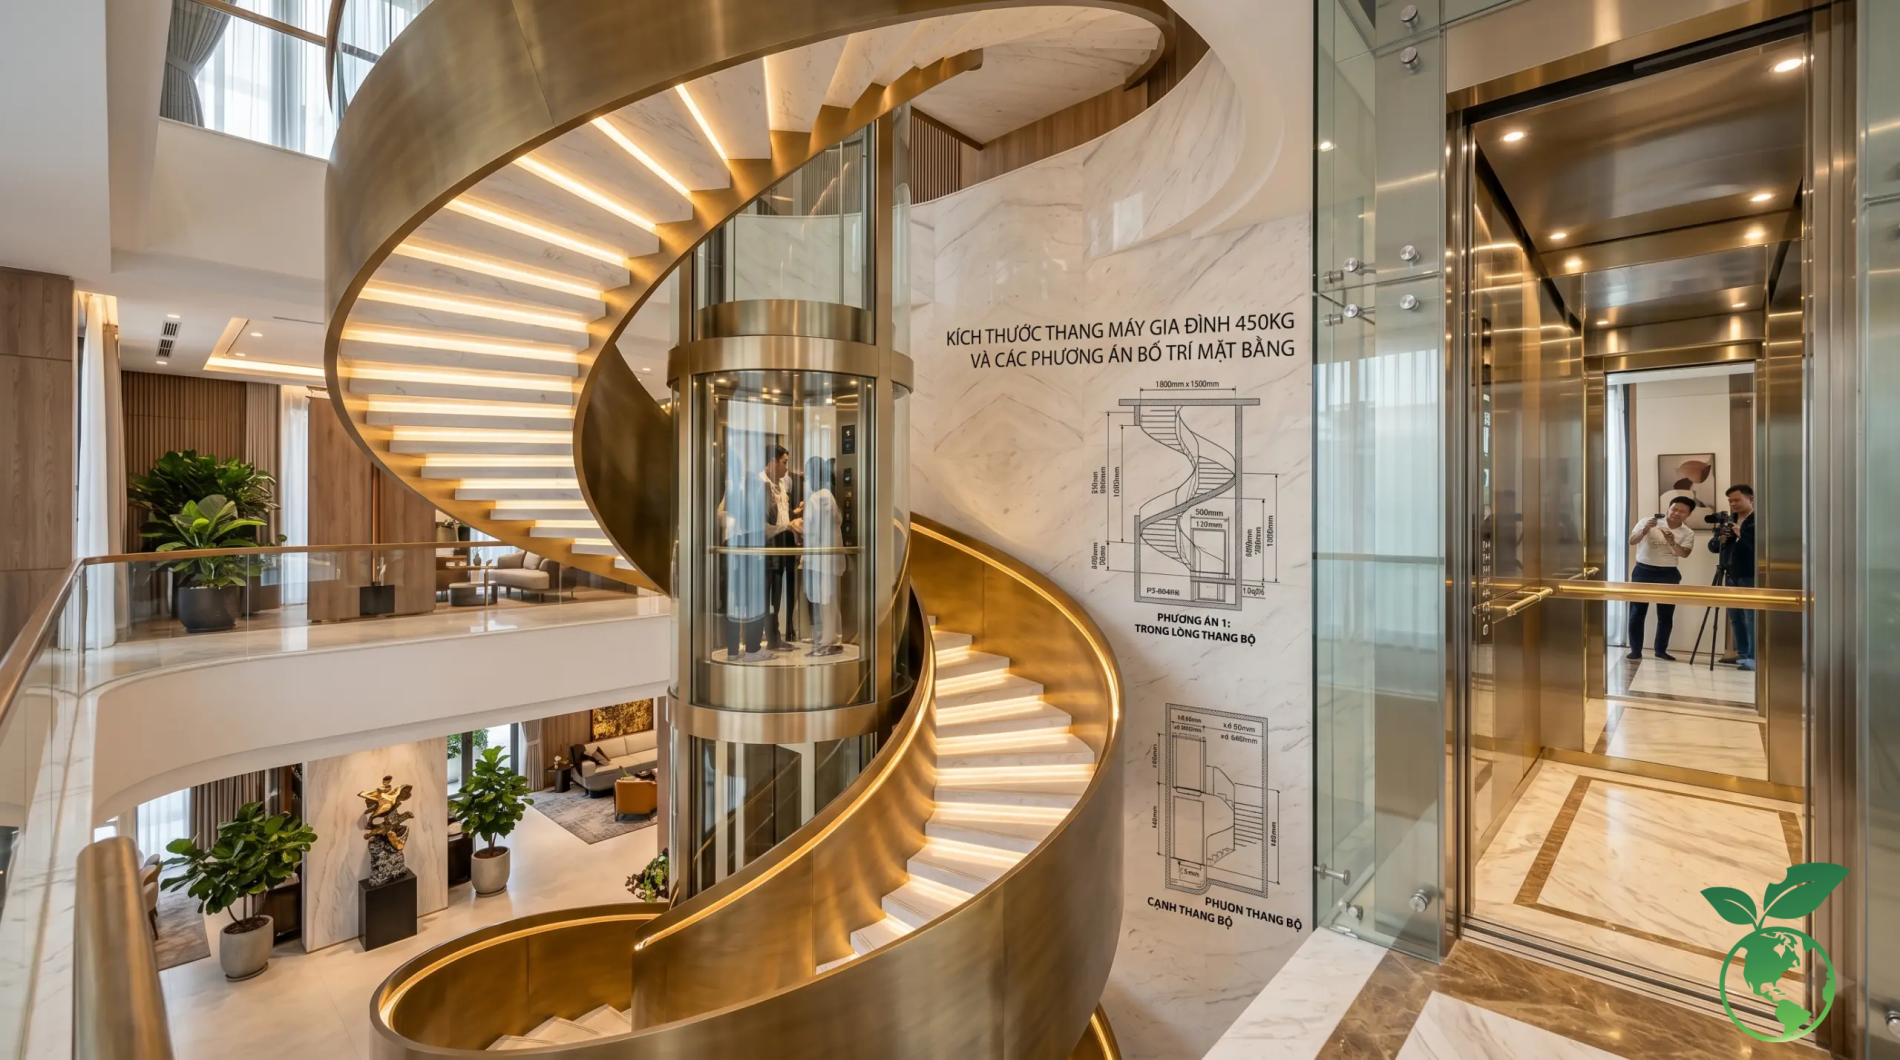
| Item | Reference plan | Unit | Points to finalize |
|---|---|---|---|
| Cabin | 1000 x 1200 to 1100 x 1200 | mm | Prioritize depth for wheelchairs |
| Clear door opening | 800 to 900 | mm | Check corridor width |
| Wide shaft | 1700 x 1700 to 1800 x 1700 | mm | Suitable for rear counterweight |
| Narrow shaft | 1600 x 1800 to 1700 x 1800 | mm | Need separate design |
| Pit | 700 to 1100 | mm | Do not apply rigidly |
Standard 450kg elevator dimensions according to cabin, door, and shaft
450kg elevator dimensions usually use a cabin from 1000 x 1200mm. An 800mm door is a practical reference level for people traveling with strollers. With wheelchairs, the suitable size also depends on the wheelchair type, turning radius, and the approach from the corridor to the door.
Rear counterweight 450kg home elevator dimension plan for wide shafts
With a wide shaft, rear counterweight usually creates a balanced cabin and is favorable for one-sided door opening. This layout is suitable for villas with large lobbies or houses combined with business. It is necessary to check concentrated loads at the traction machine, rail, and top beam positions.
Rear counterweight 450kg elevator dimension plan for narrow shafts
A narrow shaft that still has sufficient depth can be arranged with a rear counterweight by optimizing cabin dimensions. Do not force the cabin to be too small to keep the 450kg label. Doing so creates a cramped feeling and may cause the accessibility goal to fail.
Side counterweight 450kg elevator dimension plan when depth optimization is needed
Side counterweight is suitable when it is necessary to reduce construction depth. However, the shaft must be wider and the protrusion of the rails needs to be controlled. This is a plan that requires early coordination between architects, structural engineers, and the elevator company.
Common mistakes when taking 450kg dimensions based on the cabin but ignoring construction dimensions
Many investors take cabin dimensions from sample photos and then use them as construction shaft dimensions. This is a serious technical error. The cabin is only the space users see. The shaft also must contain rails, safety clearances, floor doors, counterweights, and related structures.
- Do not use cabin dimensions as a substitute for construction shaft dimensions.
- Do not set wide doors when the corridor in front of the door is too narrow.
- Do not increase capacity after finalizing beams and pit.
- Do not ignore door opening and floor waiting area.
- Do not choose a large cabin if users primarily travel with one or two people.
- Do not use data from other projects as construction drawings.
Hypothetical example: a villa in Thao Dien, HCMC needs to serve four generations. The owner chooses 450kg, a 1100 x 1200mm cabin, and an 800mm door. The finished shaft of 1800 x 1700mm is finalized before construction. The result is that the wheelchair enters straight in, without needing to turn sharply at the door.
Shaft parameters that need to be finalized along with home elevator dimensions
Home elevator dimensions are only accurate when the pit, OH height, door, and machine room solutions are confirmed synchronously. QCVN 32:2018/BLĐTBXH requires safety conditions in the shaft, including safety space in the pit. Reducing the pit or OH must be based on approved equipment configurations.
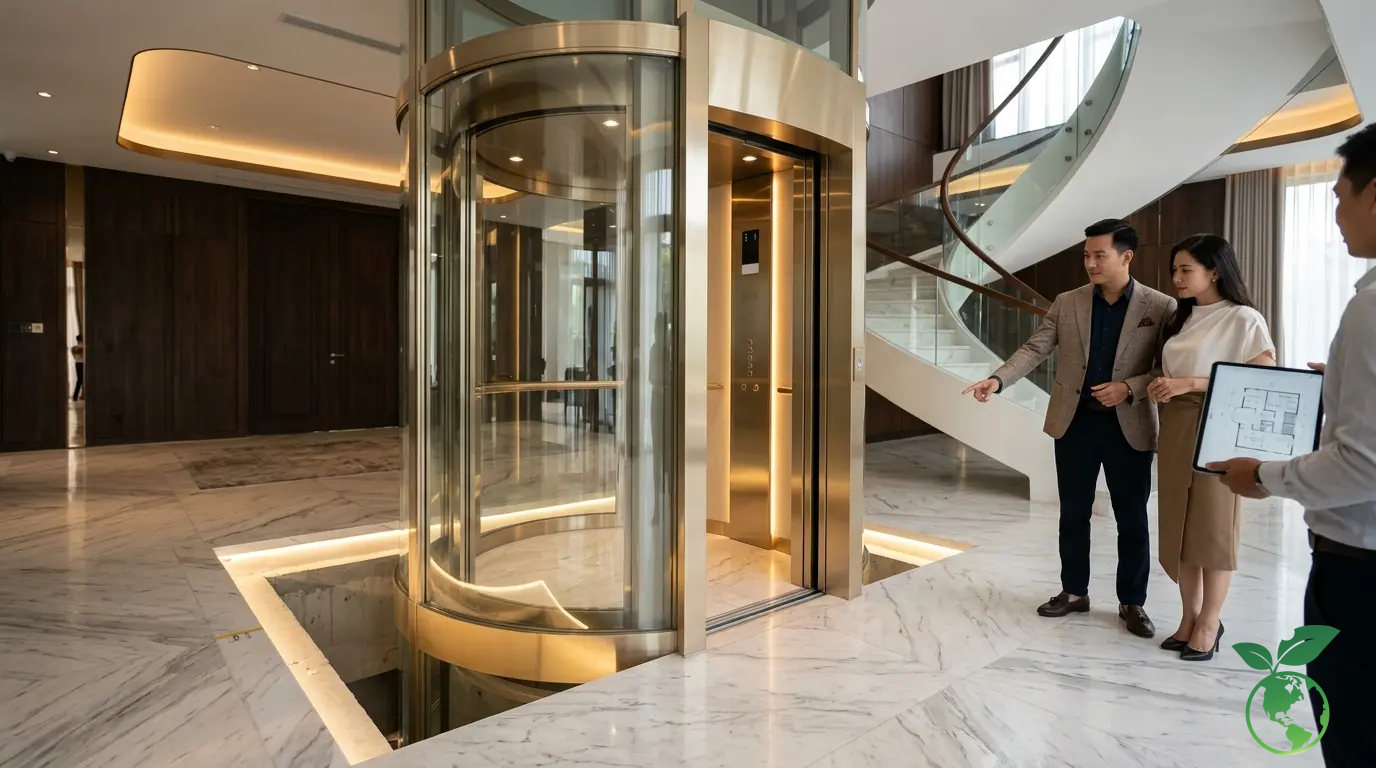
| Specifications | Role | Risks when missing | How to check |
|---|---|---|---|
| Pit | Safety space below the cabin | Insufficient protection zone | Measured from the lowest floor |
| Overhead height (OH) | Space above the cabin | Insufficient safety clearance | Measured from the top floor to the bottom of the beam |
| Floor door | Cabin entrance | Misaligned floor level and dimensions | Check each floor |
| Machine room | Position of traction machine and control cabinet | Difficult to maintain | Finalize solution from the beginning |
Pit depth needs to be checked before digging foundations or renovating foundations
The pit is not just the part dug below the cabin. This is the area for placing dampers and safety clearance when the cabin reaches the lowest floor. For renovated houses, it is necessary to survey foundations, groundwater levels, and waterproofing capabilities. Do not self-reduce the pit by changing structures without an official technical plan.
OH height needs to be confirmed before constructing the top floor
OH height is the distance from the finished floor of the highest stop floor to the bottom surface of the structure above. A lack of OH may force equipment changes or roof raising. A machine-room-less plan does not mean no OH is needed. A traction machine placed in the shaft still needs safety space.
Elevator door dimensions need to be finalized before finishing walls and floors
Cửa tầng cần được đặt đúng cao độ sàn hoàn thiện. Sai cốt chỉ vài milimet cũng có thể tạo bậc vấp. Cửa cần đủ rộng cho nhu cầu sử dụng nhưng không được làm yếu tường bao. Theo các chuyên gia tại Thang Máy Việt Ý, nên chốt đồng thời chiều rộng cửa, hướng mở và vật liệu hoàn thiện sảnh.
Machine room space or machine-room-less solution needs to be decided before drawing technical plans
A machine room is suitable when the building has a technical roof and wants convenient maintenance operations. A machine-room-less solution helps reduce the need for a separate room but requires higher shaft requirements. This decision directly affects the OH, maintenance access path, and structural costs.
Checklist for accepting shaft dimensions after raw construction is completed
- Measure width and depth at the bottom, middle, and top of the shaft.
- Check the squareness of the four corners of the shaft before plastering.
- Measure the verticality of the wall with a laser device or standard plumb line.
- Check the height of each floor door according to the expected finished floor.
- Check pit waterproofing before installing rails and dampers.
- Compare the position of beams, electrical waiting holes, and equipment hanging points.
Hypothetical example: a renovated house in District 3, HCMC only has a 250mm pit. After surveying the foundation, the owner chooses a low pit configuration according to the manufacturer's drawing instead of arbitrary digging. This plan helps limit the impact on the old foundation, but it must still be fully inspected before operation.
How to choose home elevator dimensions according to project status
Home elevator dimensions for newly built houses and renovated houses differ completely in terms of initiative level. New construction can optimize traffic axes and structures. Renovation must respect existing limits, especially foundations, beams, stairs, and electrical supply lines.
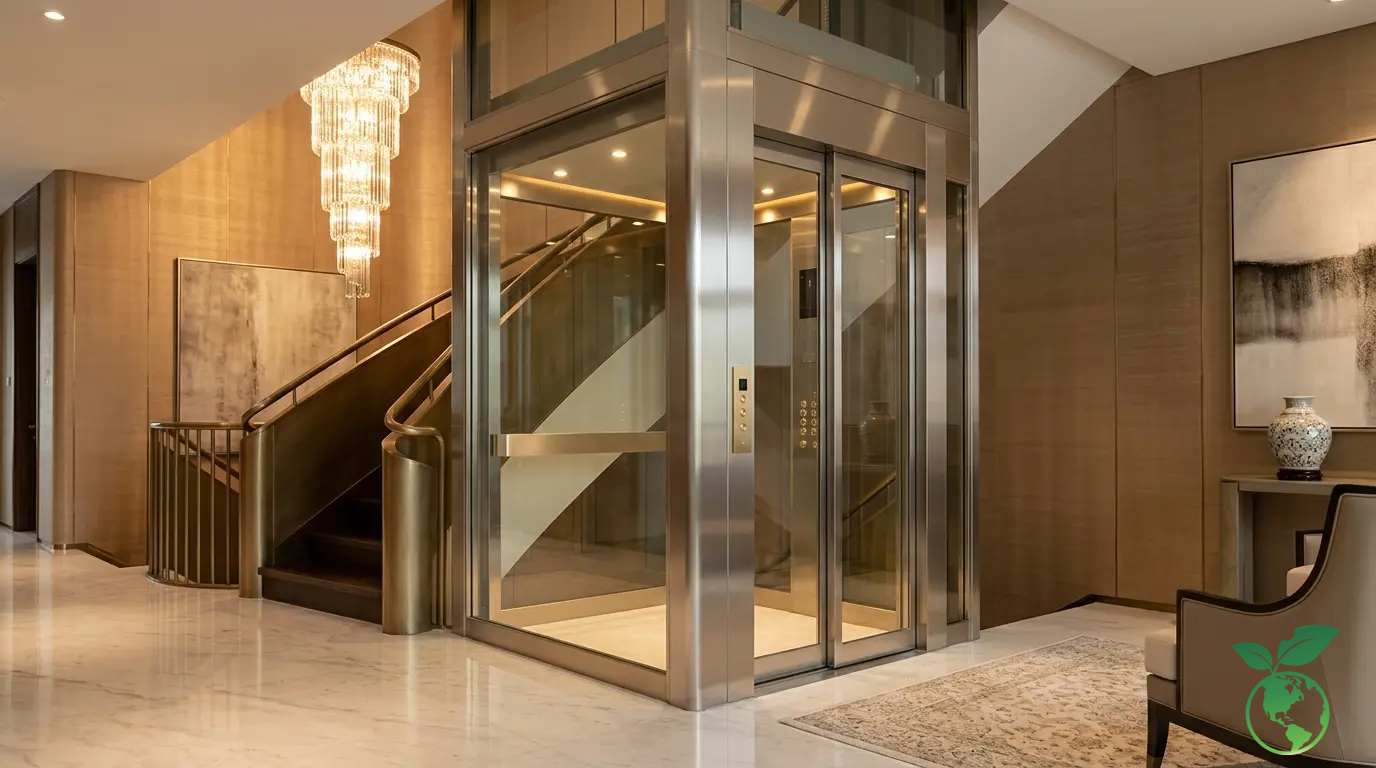
| Status | Priority | Main risk | Handling direction |
|---|---|---|---|
| New construction | Finalize shaft early | Late load changes | Coordinate architecture and structure |
| Renovation | Actual survey | Foundation and beam obstructions | Three-dimensional measurement and structural check |
| Narrow house | Practical cabin | Narrow corridor | Optimize door and counterweight |
| Missing pit or OH | Specialized solution | Large cost overrun | Finalize equipment before construction |
Newly built houses should finalize elevator dimensions at the architectural design stage
Newly built houses should lock the elevator position as soon as the preliminary floor plan is made. At that point, the architect can adjust stairs, skylights, bedrooms, and lobbies. Early finalization helps the shaft go straight from the foundation to the roof, reducing the risk of axis deviation and saving modification costs.
Renovated houses should measure the status quo before deciding on 350kg or 450kg capacity
Renovated houses need to measure each floor in reality, because old drawings may not reflect the status quo correctly. Columns may be tilted, beams may be lowered, and walls may be thicker than expected. 350kg capacity is sometimes more practical than 450kg if the former helps maintain a usable cabin and safe passage.
Projects with limited area should prioritize a practical cabin instead of large capacity
Narrow projects should not chase large capacity to create advertising advantages. A 350kg cabin optimized for doors, depth, and lighting is often easier to use than a 450kg cabin with forced shapes. It is necessary to prioritize entry/exit operations, standing posture, and the ability to carry items in real-world situations.
Projects with limited pit or top height need to be handled before placing equipment
Missing pits and OH must be handled right from the technical solution stage. Options may include low-pit equipment, cabins with specific configurations, or roof structure adjustments. Do not sign a contract and then discover missing dimensions, because changing them later can affect the entire project schedule.
Risks of cost overruns when changing elevator dimensions after building the shaft
- Cutting floors or breaking walls increases the risk of finishing cracks.
- Reinforcing beams can extend the schedule and change ceiling aesthetics.
- Raising the roof to have enough OH often affects permits and architecture.
- Digging a deep pit can interfere with foundations, groundwater, or technical systems.
- Changing floor doors leads to additional stone, tile, and frame finishing costs.
- Changing the traction machine configuration can affect quotes and delivery times.
Hypothetical example: a townhouse in Da Nang has a 4 x 18m layout, with stairs placed in the middle of the house. After surveying, the 350kg side counterweight plan helps maintain a 900mm corridor. The owner does not choose 450kg because the larger cabin makes the second-floor passage narrow and reduces daily usage quality.
Cost perspective: how do home elevator dimensions affect construction and operation budgets
Home elevator dimensions affects costs in many layers: equipment, shaft, structure, finishing, electricity, and maintenance. Two elevators with the same capacity can differ significantly because of doors, cabin materials, traction machine types, travel distance, number of floors, and different shipping conditions.
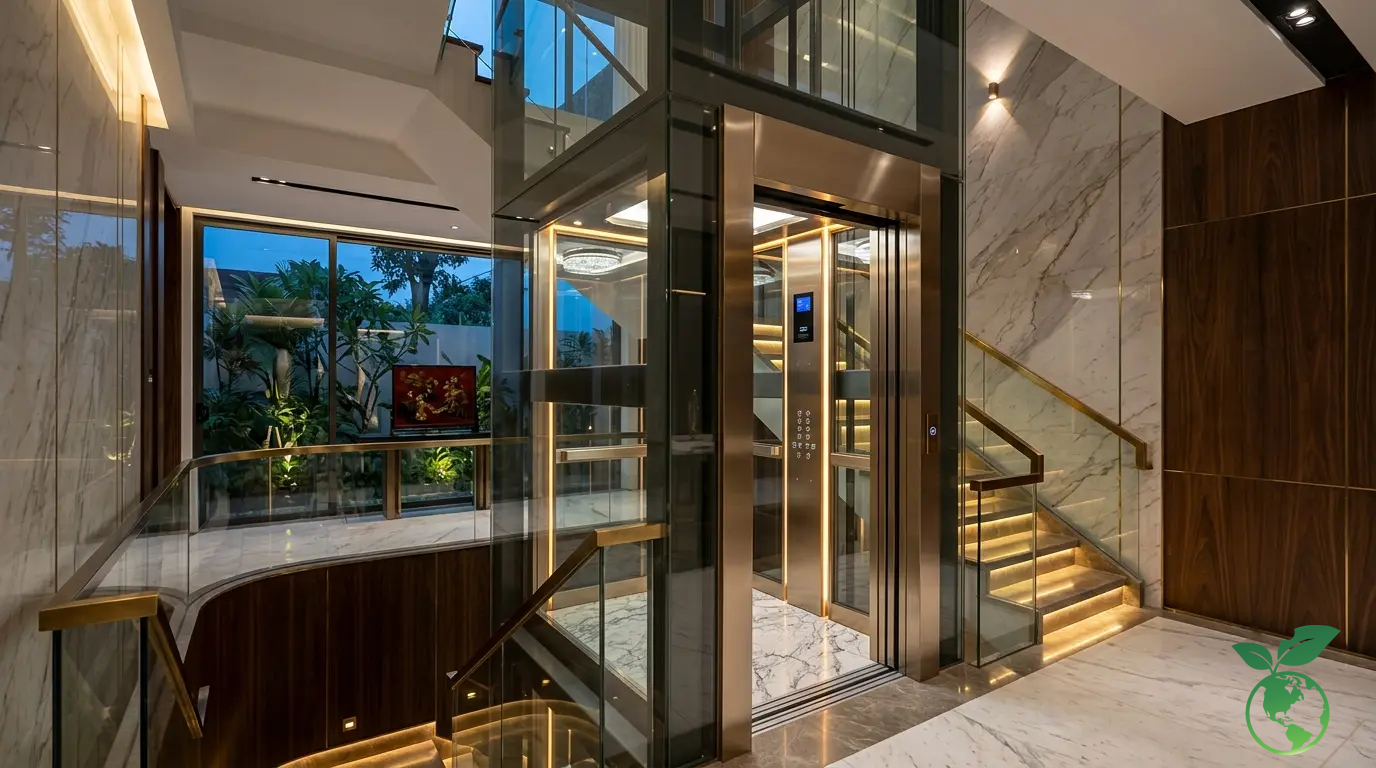
| Item | Dimension impact | Potential costs | Control method |
|---|---|---|---|
| Elevator shaft | Increase construction area | Decrease usable area | Finalize location early |
| Pit | Digging and waterproofing | Reinforce foundation | Ground survey |
| OH | Roof and beam impact | Raise roof or repair beams | Measure before construction |
| Cabin and door | Increase material and mechanism | Equipment occurrence | Choose right needs |
| Maintenance | Depends on configuration | Component replacement | Periodically save records |
Why do construction costs differ for the same 350kg or 450kg capacity
The same capacity but different travel distance, number of stops, cabin material, and door type will create different price levels. Elevators with glass cabins, wide doors, automatic rescue, and VVVF inverters often require higher investment. Equipment price is only a part; shaft construction costs can determine the total budget.
Shaft dimensions directly affect usable area and house structure
Every 100mm increase in shaft width or depth is repeated on every floor. For multi-story houses, the area lost is not small. Investors need to evaluate the value of a wider cabin compared to a bedroom, corridor, or reduced restroom area.
Costs incurred when having to cut floors, reinforce pits, or raise OH height
Cutting floors and reinforcing beams not only increase construction costs. These items can also delay finishing, cause additional waterproofing handling, and change electrical and water systems. That is why surveying is needed before finalizing the plan. There is no fixed cost overrun amount for every project.
How to balance between wide cabin, investment budget, and long-term maintenance capacity
- Prioritize a cabin that meets the family's most frequent usage situations.
- Dedicate the budget to safety, automatic doors, and rescue kits before decorative materials.
- Check the accessibility of the traction machine and control cabinet during maintenance.
- Request technical records, origin, and clear component lists.
- Plan periodic maintenance no more than once every three months.
- Compare re-inspection conditions when the elevator has been operating for over ten years.
Hypothetical example: a resort villa in Da Lat chooses 450kg but reduces decorative cabin materials to invest in a 900mm door, rescue kit, and pit waterproofing. This solution makes the initial cost more balanced, while increasing usage value for elderly guests carrying luggage.
What to prepare before receiving home elevator dimension consultation
Good input records help report home elevator dimensions more accurately and reduce back-and-forth exchanges. The investor does not need to have perfect drawings. But they need to provide dimensions, status photos, and real usage needs. This is especially important for renovation projects or houses with complex structures.
| Records to send | Purpose | Priority level | Note |
|---|---|---|---|
| Floor plans | Determine shaft position | Very high | Have clear dimensions |
| Building cross-section | Check pit and OH | Very high | Record floor height |
| Status photos | Identify beams, columns, stairs | High | Take enough angles |
| Usage needs | Choose capacity and door | High | State wheelchair or luggage |
| Construction progress | Coordinate production and installation | Medium | State raw construction milestones |
Floor plan information to send to the elevator company before reporting dimensions
Need to send each floor's plan, vertical cross-section, stair position, and dimensions of the area intended to place the elevator. For newly built houses, provide architectural and structural drawings. For renovated houses, include actual measured dimensions, because status errors are often more important than old drawing information.
Status photos and drawings needed to check the 350kg or 450kg plan
Photos should show the entire space, position of beams, columns, floors, and the expected pit area. Drawings should include the height of the top floor. Also take photos of the equipment transport path. A correctly dimensioned shaft can still face difficulties when materials cannot be moved into the building safely.
Questions to finalize before signing elevator technical drawings
- What is the actual clear cabin size after finishing materials?
- How much is the clear door opening and is it suitable for wheelchairs?
- What marks are the pit, OH, and shaft dimensions measured from?
- What drive type is suitable for the status quo and maintenance capacity?
- Does the equipment require a machine room or use a machine-room-less solution?
- How are inspection, warranty, and maintenance schedule records handed over?
The next step after choosing dimensions is to check quotes, schedule, and warranty conditions
Sau khi chốt thông số, cần kiểm tra báo giá có nêu rõ tải trọng, cabin, cửa, máy kéo, tủ điện, số tầng dừng và phần việc xây dựng hay không. Cũng cần làm rõ tiến độ sản xuất, điều kiện bảo hành, lịch bảo dưỡng và trách nhiệm hỗ trợ kiểm định. Thang Máy Việt Ý cung cấp, lắp đặt và bảo trì thang máy cho nhà phố, biệt thự và khách sạn; tư vấn kỹ thuật nên dựa trên bản vẽ thực tế thay vì báo giá mẫu.
Conclusion: choosing the right home elevator dimensions is not about choosing the largest cabin. It is a process of balancing capacity, accessibility, pit, OH, floor area, and long-term budget.
- Choose 350kg when the house has few people and needs to optimize the floor plan.
- Choose 450kg when wheelchairs are needed or it is a multi-generational family.
- Always check the cabin, door, and shaft as a system.
- Do not finalize dimensions according to sample photos or other projects.
- Finalize pit and OH before building foundations and roofs.
- Measure the status quo more carefully when the project is a renovated house.
- Prioritize safety, inspection, and maintenance throughout the elevator life cycle.
Thang Máy Việt Ý khuyến nghị chủ đầu tư gửi mặt bằng và ảnh hiện trạng trước khi xây hố thang. Cách làm này giúp kiểm soát kích thước, tránh phát sinh kết cấu và tạo ra cabin phù hợp với nhịp sống của gia đình trong nhiều năm.