When researching family Cibes elevators, Home elevator Cibes is often considered for projects that need to optimize space, minimize structural intervention, and prioritize a modular integrated elevator solution. However, before comparing the price of Cibes elevators with a Homelift system using a Gearless motor, homeowners and architects need to clearly understand that these are two different technological approaches. One uses a screw-and-nut mechanism with a relatively low operating speed; the other uses a Gearless drive system, cabin, and guide rails configured according to common electric elevator designs.
For family Cibes elevator solutions, therefore, the selection should not start with the question of which type is cheaper, but with the floor plan, required load capacity, number of floors, travel distance, clear dimensions, pit depth, top-floor height, and actual operating frequency. This is also the basis for preparing an accurate estimate and avoiding comparisons between two quotations with completely different equipment and construction scopes.
During the construction and installation of family Cibes elevators, an important technical consideration is that one standard should not be mechanically applied to every type of elevator. QCVN 02:2019/BLĐTBXH has its own scope of application and excludes family elevators covered by QCVN 32:2018/BLĐTBXH as well as certain equipment with a rated speed of no more than 0.15 m/s. Therefore, for each specific configuration, the technical documentation must correctly identify the product category and cross-check the national technical regulation QCVN corresponding standards, while also considering TCVN, EN, or the standards of the equipment declared as applicable.
What Is a Cibes Family Elevator? Swedish Screw-Drive Technology and Configuration Requirements to Compare
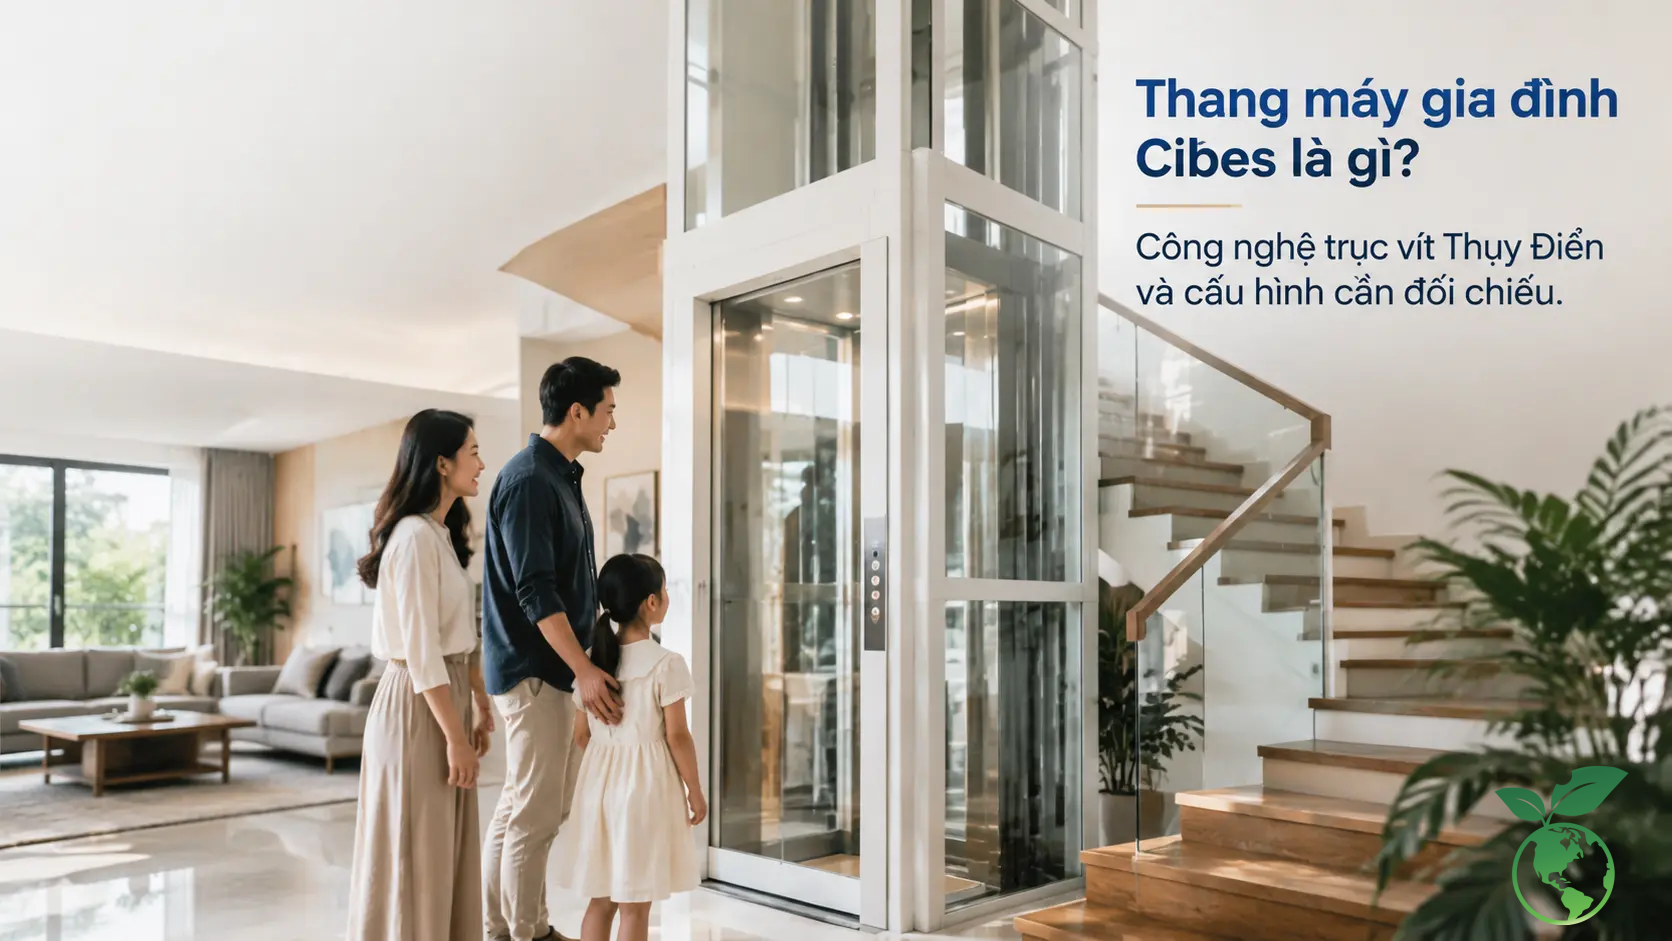
Cibes Screw-Drive Elevator Operating Principle and Differences from Imported European Gearless Homelifts
To optimize the efficiency and safety of family Cibes elevators, Cibes is a Swedish brand of lifts and Homelifts, with many product lines using a screw-and-nut drive mechanism. When the motor rotates, the drive mechanism creates movement along the screw to move the lifting platform or cabin between floors. This structure allows many components to be integrated into the elevator system, reducing the need for a separate machine room and making it suitable for projects that need to minimize intervention in existing structures.
According to Thang Máy Italy technical experts regarding family Cibes elevators, the key distinction is that Cibes screw-drive elevator is not another name for an elevator using a Gearless traction motor. With a Gearless system, the gearless motor transmits force directly to the traction sheave, working with load cables or a corresponding drive arrangement to move the cabin along guide rails. The Homelift models advised by Thang Máy Italy may use Sicor or Montanari Gearless motors imported from Italy, combined with VVVF inverter control to regulate acceleration, deceleration, and floor stopping.
When researching family Cibes elevators, the two solutions therefore need to be compared under the same building conditions. If low construction intervention is the priority, speed is not an important factor, and usage frequency is moderate, screw drive is a solution worth considering. If the homeowner needs a wider load range, speed and a ride experience closer to a conventional electric elevator, or the building has more floors and a higher usage frequency, a home elevators Gearless system may be more suitable.
Load Capacity, Cabin Dimensions and Shaft Area: Comparing Cibes with 200kg–630kg Homelift Configurations
For family Cibes elevator solutions, load capacity should not be selected solely according to the number of people using the elevator on one trip. For residential buildings, wheelchairs, baby strollers, luggage, household items, and the need to transport goods between floors should also be considered. Homelift configurations can be designed from approximately 200kg–250kg for homes with very limited space, 350kg–450kg for common family needs, and 630kg for projects requiring a wider cabin or combined passenger and goods transport.
During the construction and installation of family Cibes elevators, within the Cibes range, load capacity and dimensions depend on each model. Some screw-drive platform lines are published by the manufacturer at levels of approximately 300kg, 400kg, or 500kg depending on the market and product configuration. Because models, market standards, and versions may differ, a Cibes specification found online should not be taken and automatically applied to every project in Vietnam.
| Criteria | Cibes Screw Drive | Italy Gearless Homelift |
|---|---|---|
| Drive mechanism | Screw and nut, depending on the model | Gearless motor without gearbox |
| Reference capacity | Depends on the model; the specific version catalogue should usually be checked | 200kg, 250kg, 350kg, 450kg to 630kg according to configuration |
| Pit | May be very shallow or use a ramp solution on certain models | May be designed with a pit of approximately 200mm–300mm or a pitless option depending on the system |
| Top floor height | Depends on the model and door type | May start from approximately 2,600mm with a suitable configuration |
| Machine room | Many lines integrate the drive system and do not require a separate machine room | Gearless MRL may not require a conventional machine room |
| Suitable application | Renovated homes, low-speed requirements, priority on minimizing construction intervention | Townhouses, villas, projects requiring a wide load range and flexible configuration |
To optimize the efficiency and safety of family Cibes elevators, the elevator shaft dimensions must be calculated from the desired cabin dimensions plus the space required for rails, doors, frame structure, clearances, and the drive arrangement. A cabin that appears to fit the floor plan in a catalogue may not necessarily allow the actual shaft to be arranged. This is why an existing-condition survey must be carried out before finalizing the model.
Tempered Glass Cabin, Fine-Brushed Stainless Steel and Gold Mirror Stainless Steel: Finish Options for Townhouses and Villas
According to Thang Máy Italy technical experts regarding family Cibes elevators, cabin finishes are not merely an aesthetic choice. Glass, stainless steel, and enclosure structures directly affect system weight, ease of cleaning, cabin lighting, and how the elevator integrates with the architecture. For townhouses with limited floor space, glass helps reduce the feeling of a solid mass and maintain visual continuity between floors.
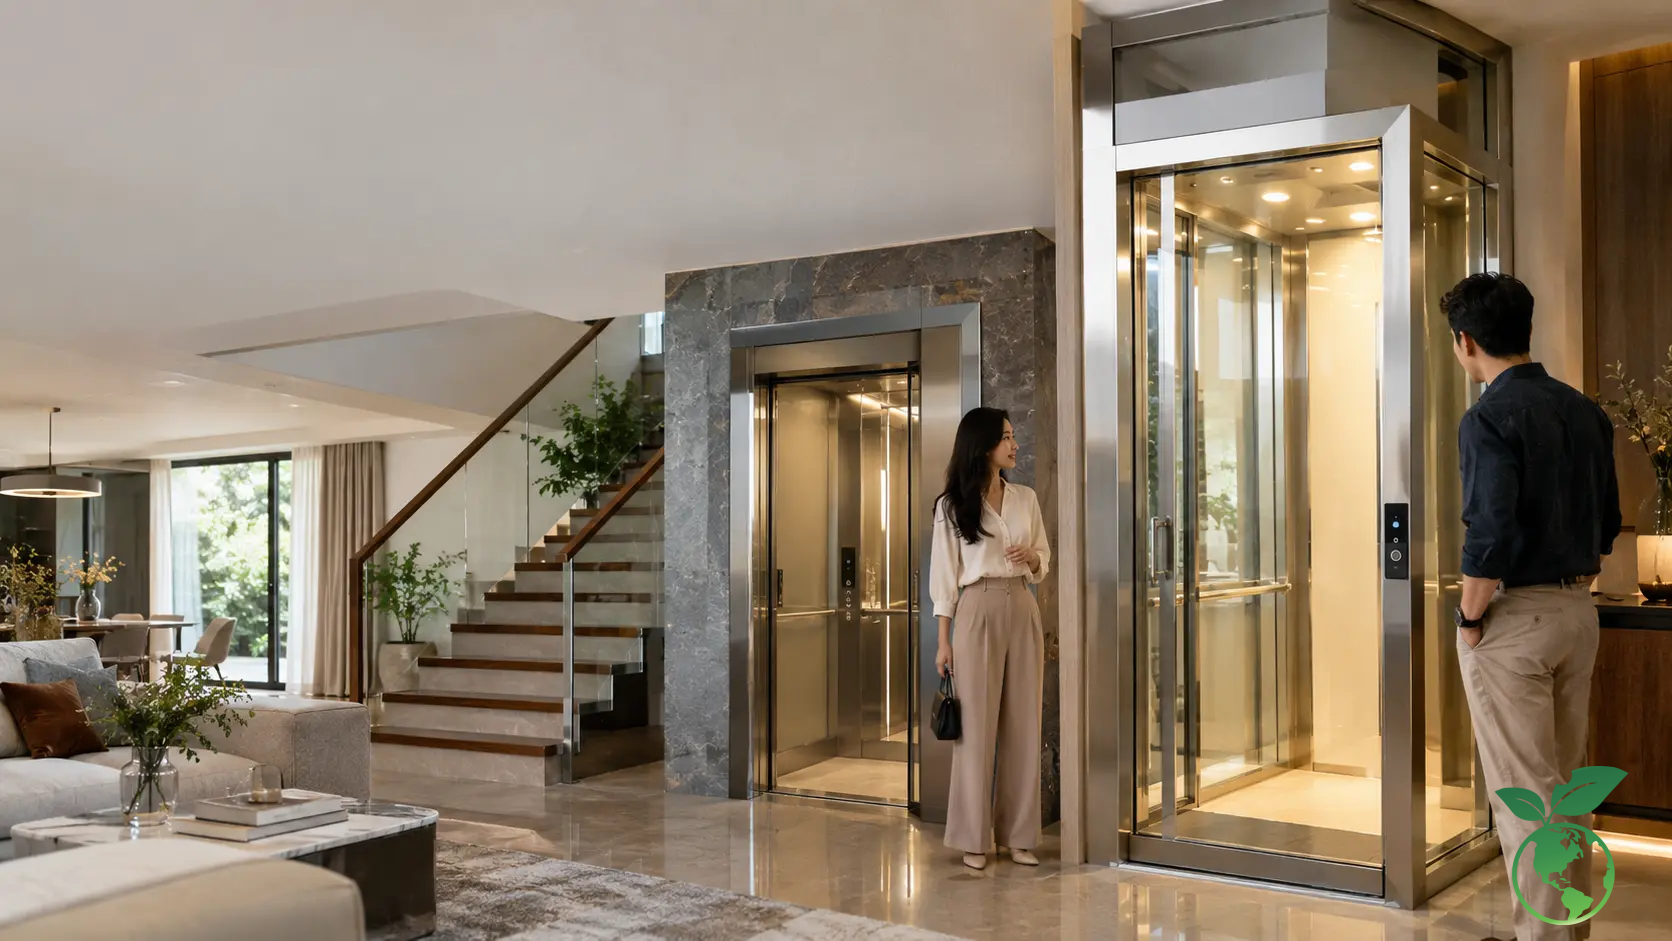
When researching family Cibes elevators, tempered glass is often suitable for modern spaces or projects that want to turn the elevator into an architectural element. Fine-brushed stainless steel is more neutral, easy to coordinate with various interior styles, and avoids an overly showy appearance. Gold mirror stainless steel creates a luxurious effect but requires careful control of lighting, surrounding materials, and construction details to prevent the space from becoming visually heavy or excessively reflective.
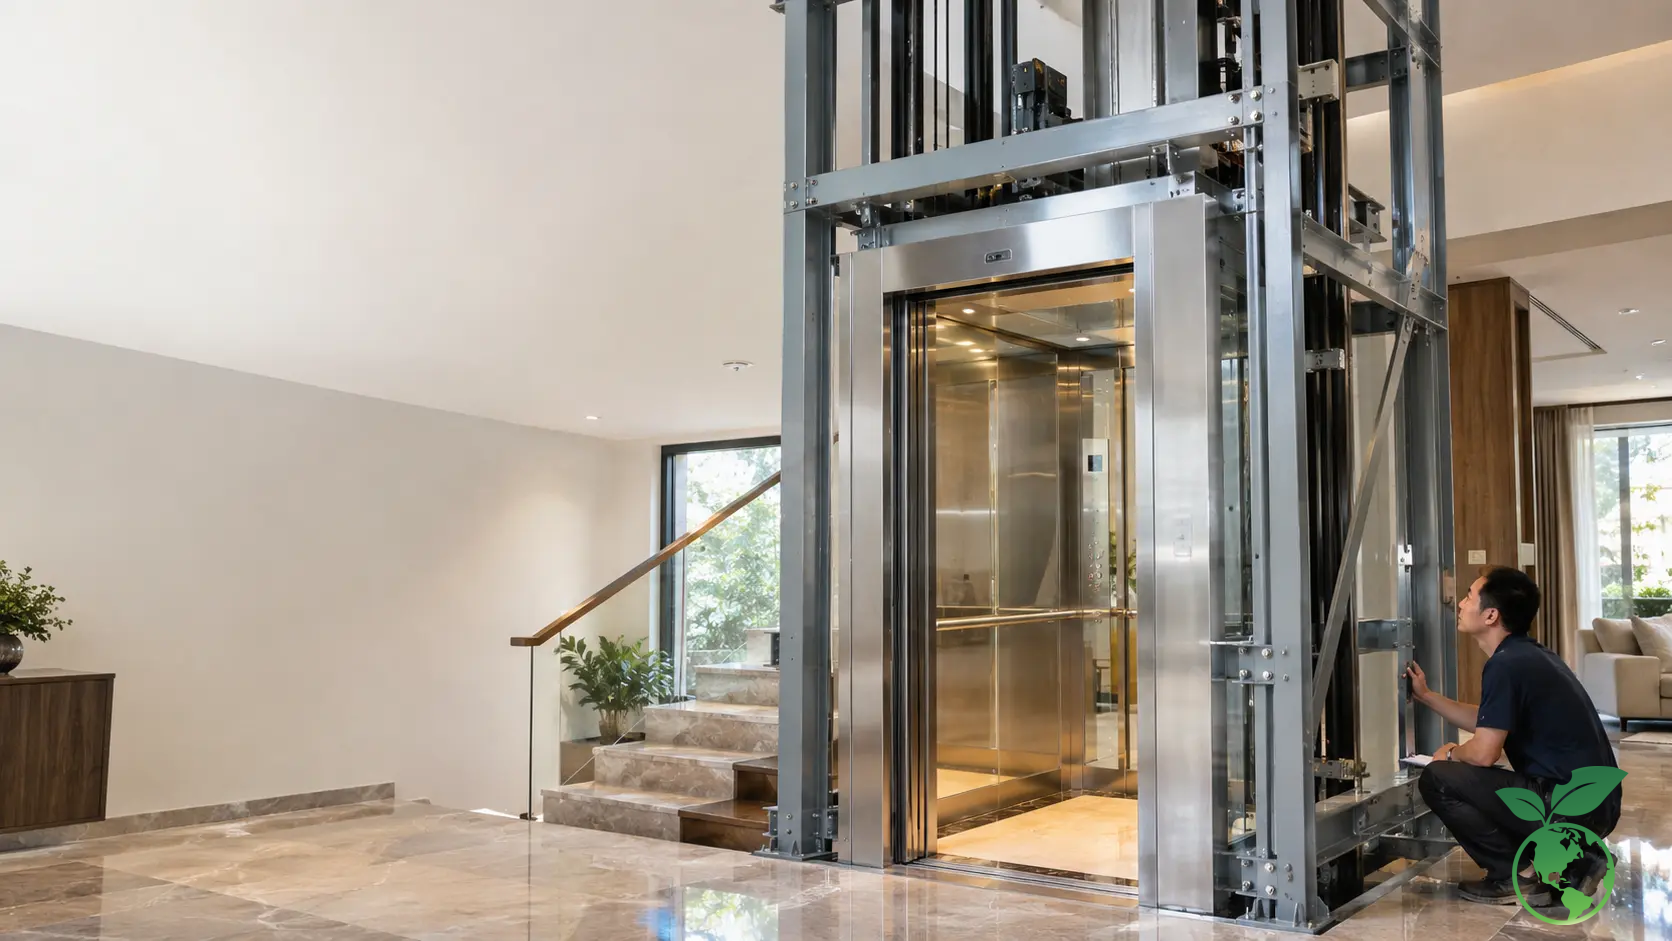
For family Cibes elevator solutions, with glass elevators, architects also need to consider the load-bearing frame position, technical wiring, rails, and drive assembly from the beginning. A beautiful design does not mean hiding every technical detail; the right goal is to organize them into a compact, safe, and visually intentional system.
Advantages and Limitations of Cibes Screw-Drive Elevators for Residential Installation in Vietnam
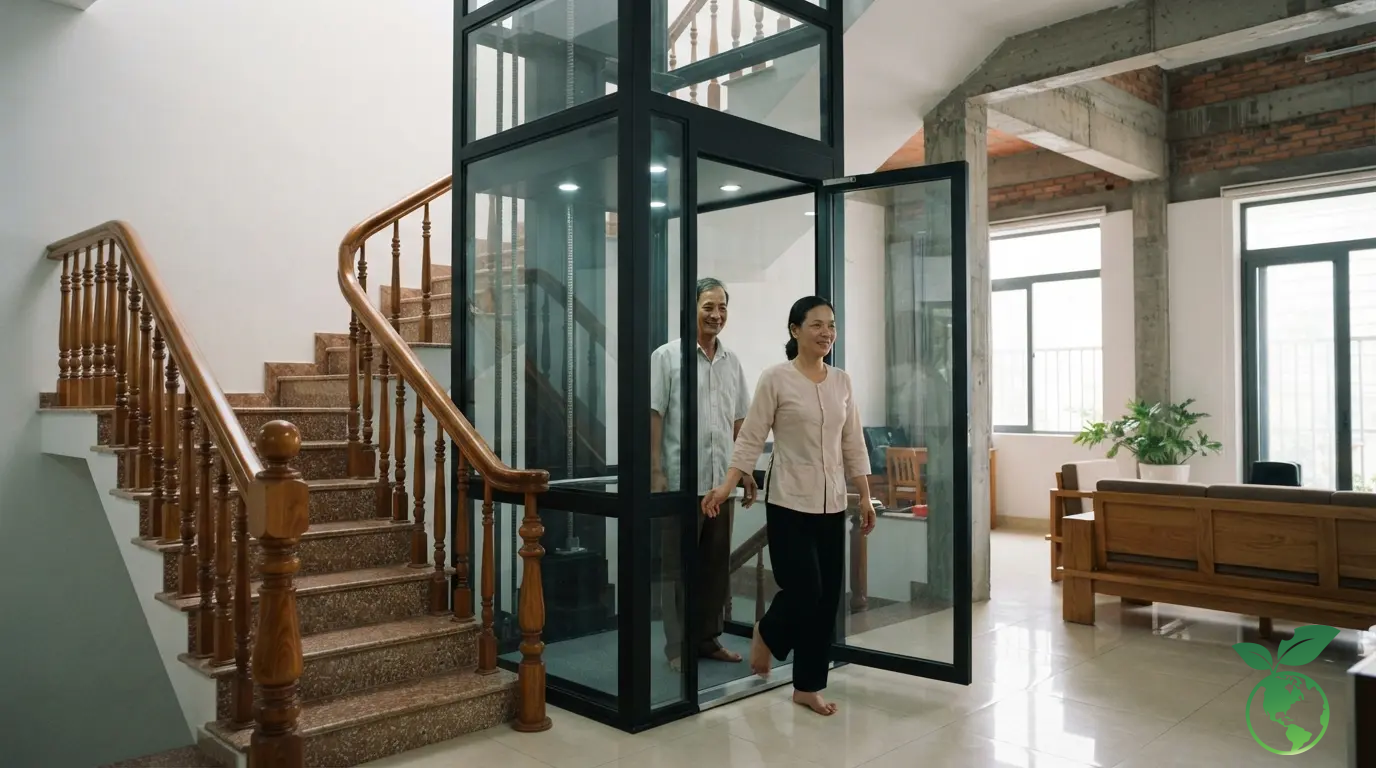
Space Optimization and Installation Options for Occupied Homes, Renovations, or Limited Spaces
During the construction and installation of family Cibes elevators, a notable advantage of a modular screw-drive system is its ability to be deployed in projects where it is difficult to build a conventional concrete elevator shaft. Occupied homes, renovated townhouses, or completed villas are often constrained by beams, foundations, electrical and plumbing systems, and existing living spaces. In such cases, reducing the amount of construction work may be more important than the initial difference in equipment price.
To optimize the efficiency and safety of family Cibes elevators, however, the concept of “less construction required” does not mean “it can be installed anywhere”. The installation location must still support the loads transferred to the floor or foundation, ensure access between floors, accommodate door dimensions and the power supply, maintain clearance from wet areas, and allow for maintenance. If the elevator is located in a skylight or against the exterior of the building, the effects of temperature, rainwater, and the environment on the structure must also be assessed.
According to Thang Máy Italy technical experts regarding family Cibes elevators, for renovations, the best solution usually emerges after the architect and elevator engineer review the floor plan together. Involving the elevator company too late can easily lead to having to reduce the cabin size, modify the staircase, or rework beams and slabs.
Pit, OH Height and Elevator Shaft Structure: Specifications to Survey Before Selection
When researching family Cibes elevators, the pit is the space below the lowest landing point. OH height is the space from the floor of the highest landing to the structural portion above the elevator shaft. These two specifications have a major impact on whether a model can be installed, but homeowners often only pay attention to them after the architectural design is nearly complete.
For family Cibes elevator solutions, some screw-drive systems can use a very shallow pit or a no-pit solution according to the manufacturer's configuration. Gearless Homelifts also have ultra-shallow pit options of approximately 200mm–300mm or floor-mounted solutions for systems designed for such conditions. However, the specifications of one model cannot be applied to another model. Pit, OH, travel distance, doors, and shaft dimensions must be reviewed together on the technical drawings.
During the survey, engineers must also inspect beams at each floor, the roof slab, technical piping, power supply locations, drainage near the elevator area, the ability to transport equipment into the building, and material staging points. These factors can affect the total cost more than a difference of a few centimeters in cabin dimensions.
When Should You Consider an Imported European Homelift with a 200mm–300mm Ultra-Shallow Pit and OH from 2,600mm?
A Gearless Homelift is worth considering when the building can still accommodate a technically correct elevator shaft, but the homeowner wants to reduce pit depth and top-floor height compared with a conventional elevator solution. A pit configuration of approximately 200mm–300mm and OH from around 2,600mm can work for many renovated townhouses without requiring deep excavation or significant roof raising, but the final specifications must be determined according to the selected equipment.
This solution is also suitable when the family wants to choose a load capacity from 200kg to 630kg, needs an enclosed cabin and automatic doors, and wants the cabin interior designed to match the architecture. For buildings with higher usage frequency, more people regularly moving between multiple floors, or frequent goods transport, selecting the appropriate load capacity and speed is more important than simply minimizing shaft dimensions.
Thang Máy Italy generally approaches the problem based on the actual floor plan rather than applying one standard size. After measuring the existing conditions, the engineer determines the shaft location, load capacity, pit, OH, and suitable door type to minimize structural modifications later.
What Determines the Price of a Cibes Elevator? How to Prepare an Accurate Project Estimate
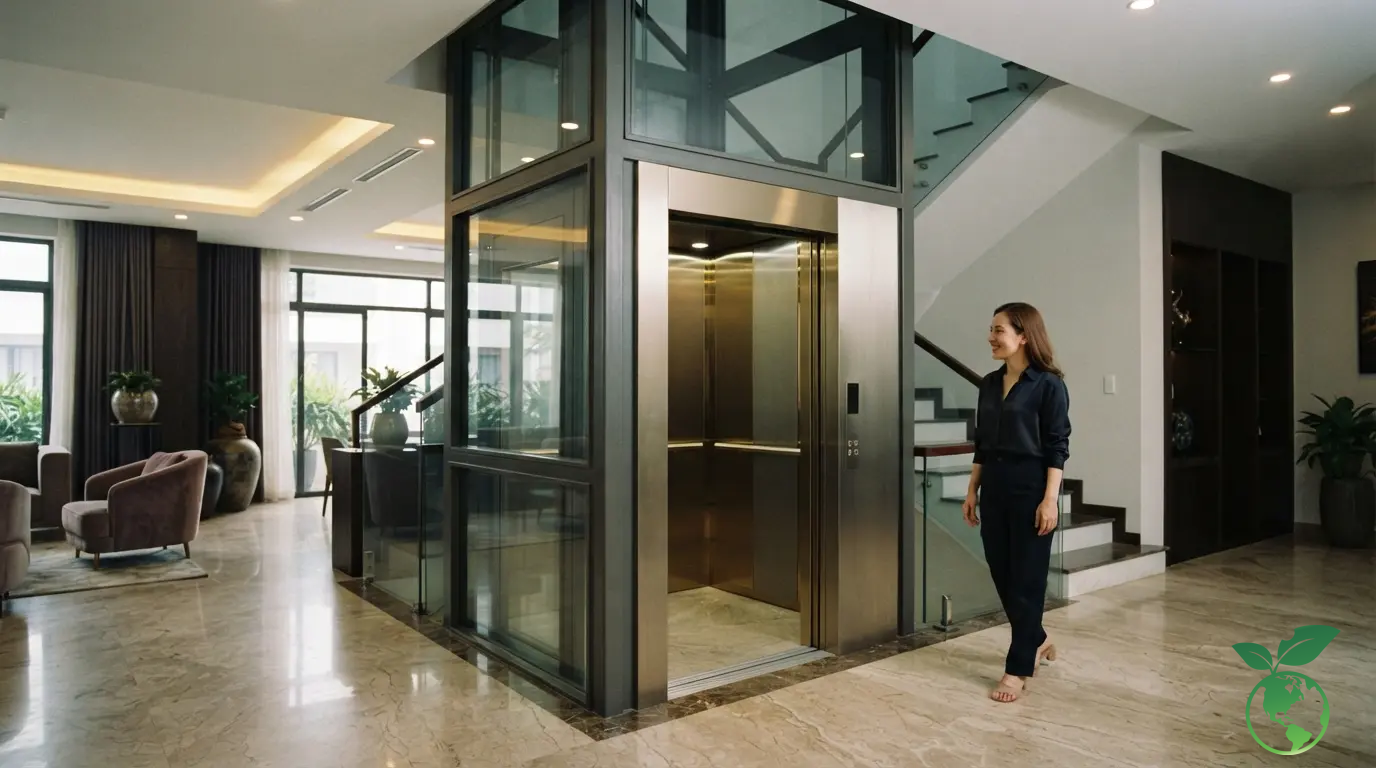
Factors Determining Cibes Elevator Prices: Load Capacity, Number of Floors, Travel Distance, Cabin Dimensions and Installation Method
Cibes elevator prices should not be reduced to a single figure before the model and supply scope are determined. Load capacity, lifting platform or cabin dimensions, number of stops, travel distance, door type, finish materials, shaft configuration, and transportation conditions to the project can all change the quotation.
In particular, Cibes has many product lines and configurations for different markets. Therefore, Thang Máy Italy does not use an unconfirmed Cibes price from a supplier as an advertising figure. If a customer needs a direct comparison, the quotation is only meaningful when the number of floors, travel distance, load capacity, dimensions, materials, and included items are all defined consistently.
For the Homelift range supplied by Thang Máy Italy, locally assembled family elevators with Italian-imported motors and control cabinets have a reference range of approximately 280,000,000–450,000,000 VND depending on the number of floors, load capacity, and configuration. Fully imported European elevators have a reference range from approximately 650,000,000–1,200,000,000 VND. These are reference ranges for initial budgeting, not fixed quotations for every project.
Cost of Tempered Glass, Fine-Brushed Stainless Steel, Gold Mirror Stainless Steel and Steel-Glass Frame Finishes
Finishes can create a significant difference between two quotations even when the drive equipment is equivalent. A standard stainless steel cabin generally has a different cost structure from a cabin using extensive glass, colored mirror stainless steel, a decorative ceiling, or a custom lighting system. If a glass elevator is selected, costs also involve the load-bearing frame, enclosure glass, connection accessories, and finishing measures at each floor.
For a glass cage elevator or outdoor elevator, costs may increase by approximately 15%–25% for a steel-frame structure and four-sided tempered glass compared with a basic configuration, depending on dimensions and actual conditions. For outdoor environments, the issue is not simply replacing solid walls with glass; waterproofing, joints, corrosion, temperature, and glass maintenance must also be addressed.
For glass, thickness and construction must be calculated according to the application location and design documentation. All walls should not be assumed to use the same type of glass. Tempered glass configurations of 10mm–12mm are commonly used in many enclosure solutions advised by Thang Máy Italy, but the final design must suit the panel dimensions, frame system, and load-bearing location.
Comparing Total Investment Cost: Equipment, Survey, Shaft Design, Installation, Inspection and Periodic Maintenance
A low equipment price does not necessarily result in a low total cost. The investor needs to consider the entire project lifecycle: survey, drawings, construction work, steel frame or concrete shaft, power supply, transportation, installation, finishing, inspection, and maintenance after handover.
Renovated homes are the case most likely to generate additional costs. Equipment that costs more but reduces floor demolition, foundation reinforcement, or staircase modifications can sometimes result in a more reasonable overall budget. Conversely, for a newly built home that has had an elevator shaft planned from the beginning, the advantage of a modular system with limited structural intervention may no longer be as important as it is for a renovation project.
Therefore, when comparing Cibes with Gearless Homelifts or with market searches such as German imported elevators and European imported elevators, request quotations from suppliers based on the same scope of work. Cibes is a brand of Swedish origin, so it should not be equated with German imported elevators simply because users search for both within the European product segment.
Motor and Operating Efficiency: Cibes Screw-Drive Elevator Compared with Italy Gearless Homelift
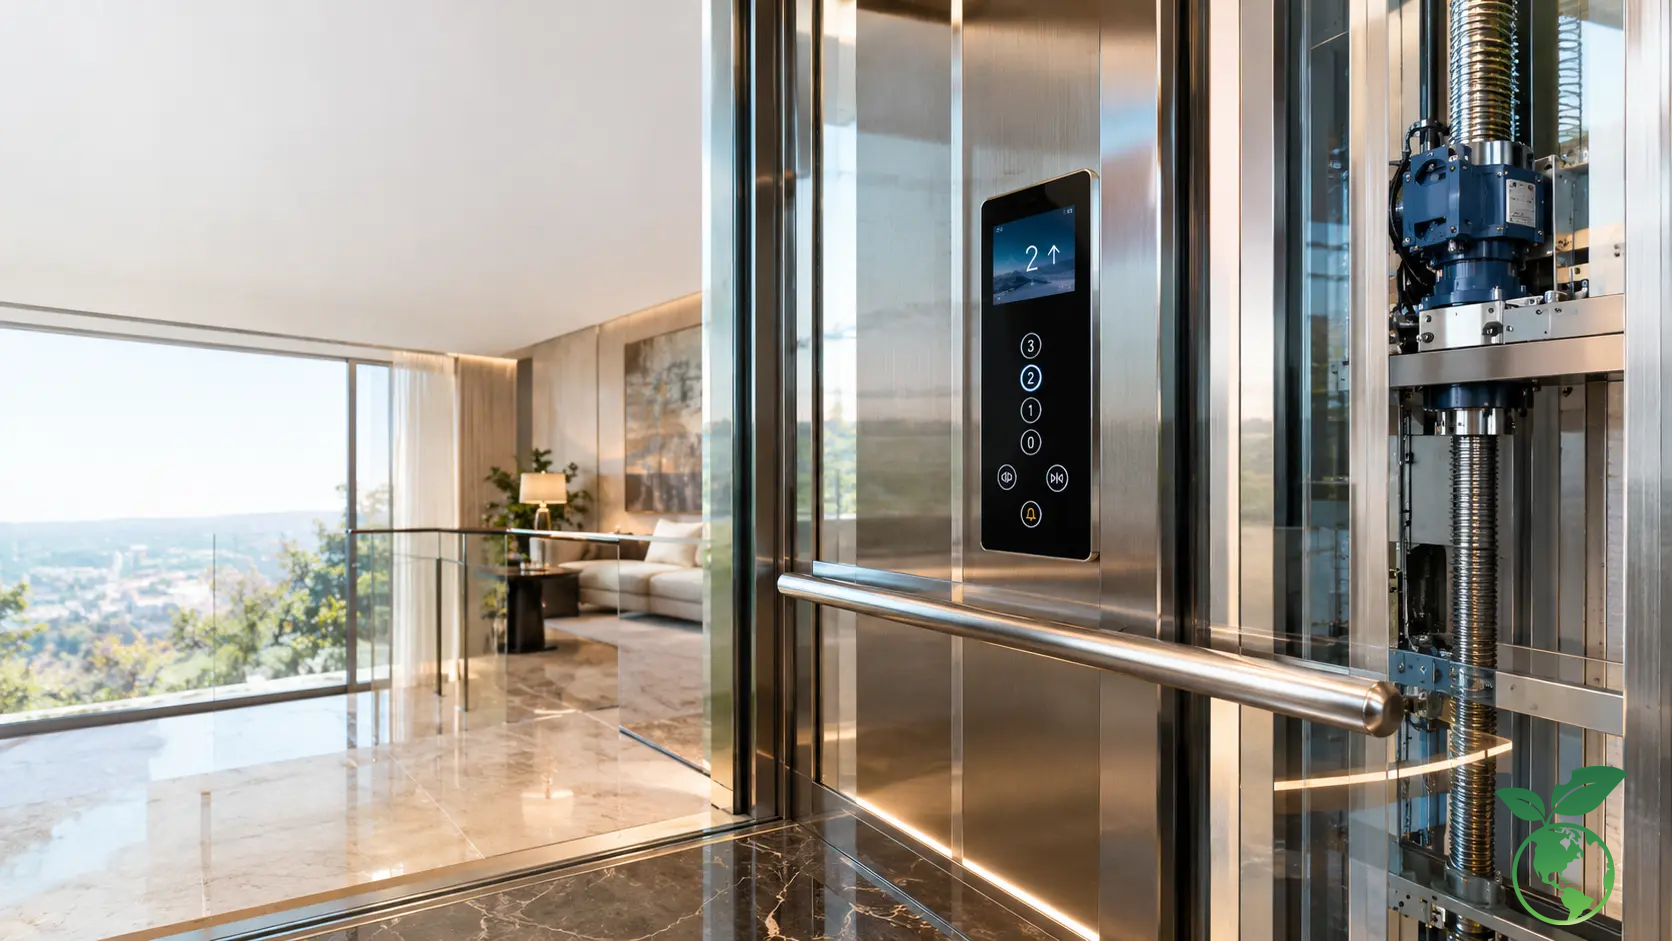
Screw-Drive Mechanism and Gearless Motor: Effects on Ride Smoothness, Floor Accuracy and Power Consumption
Different drive mechanisms create different operating characteristics. With screw drive, speed is generally limited to a low level on platform lift models, while the system can be organized compactly and integrated into a modular shaft. With Gearless, the motor does not use a traditional reduction gearbox, reducing the number of intermediate mechanical components and making it suitable for elevator systems requiring cabin movement according to acceleration and deceleration profiles controlled by an inverter.
Ride smoothness cannot be evaluated solely from the technology name. It also depends on rail quality, installation accuracy, cabin alignment, drive unit, control system, doors, and shaft structure. A good motor installed in an incorrectly dimensioned shaft or with improperly aligned rails can still cause vibration and noise.
Similarly, power consumption must be considered according to load, travel distance, number of trips, and system power. Comparing only the motor's rated power can be misleading because two elevators may have different speeds, load capacities, and duty cycles.
Sicor and Montanari Gearless Motors – Italy Combined with VVVF: Homelift Solution Saving Approximately 40% Energy
Thang Máy Italy's Homelift solutions can use Sicor or Montanari Gearless motors imported as complete assemblies from Italy. The Gearless system eliminates the traditional mechanical gearbox while working with a VVVF inverter to adjust motor speed during each operating stage.
According to the solution configuration applied by Thang Máy Italy, the Gearless system can save approximately 40% of energy compared with some equivalent traditional drive configurations. Actual figures for each project still depend on load, operating frequency, number of floors, standby mode, and usage patterns, so this saving ratio should not be converted into a fixed electricity bill amount.
Another advantage of a Gearless motor is that it does not use an oil-filled gearbox as in traditional geared drive structures, thereby reducing a source of oil odors and certain gearbox-oil-related maintenance tasks. When properly designed and installed, the system can maintain low noise levels, making it suitable for homes where the elevator shaft is located near bedrooms or living areas.
Selecting the Motor According to 200kg, 250kg, 350kg, 450kg and 630kg Load Capacity, Number of Floors and Usage Frequency
A load capacity of 200kg–250kg is more suitable for homes with very limited space and few users. When a family regularly has three to five users, or needs a more comfortable cabin, the 350kg–450kg range generally provides greater flexibility in space planning. The 630kg level is suitable when a larger cabin is needed, the family needs to transport more people, or goods are frequently moved.
However, increasing load capacity is not always better. A larger cabin requires a larger shaft, changes the structural load, and requires all equipment to be coordinated. Therefore, load capacity should be determined after balancing three factors: actual needs, the space available for the elevator, and the budget.
The number of floors and operating frequency must also be considered together with load capacity. A three-story home with only a few uses per day and a six-story home occupied by multiple generations are two different engineering problems, even if both choose a 350kg cabin.
Family Elevator Safety: Comparing Cibes Equipment and Homelift Configurations According to EN 81
Safety Components to Check: Door Locks, Photocell, Safety Gear, Governor, Buffers and ARD Emergency Rescue
Safety must be assessed according to the configuration and standards applicable to each type of equipment; all family elevators should not be assumed to have an identical list of components. Some Cibes platform lift lines are designed according to EN 81-41 and their own screw-drive mechanism, while electric cabin elevators may apply corresponding EN 81 standards according to their configuration and certification scope.
For electric Homelift systems advised by Thang Máy Italy, the safety configuration may include a governor to control overspeed, safety gear to prevent falls, an infrared Photocell curtain sensor to detect obstacles in the door area, and an ARD system that returns the cabin to a suitable floor and opens the doors in the event of a power failure, together with door interlocks and other necessary system protection devices.
What needs to be checked is not whether the quotation lists a large number of equipment names, but whether those components are coordinated with the elevator design, technical documentation, and certification. For residential buildings in Vietnam, the applicable regulation must be determined according to the correct equipment classification; in particular, family elevators should be considered under QCVN 32:2018/BLĐTBXH rather than automatically applying QCVN 02:2019/BLĐTBXH in every case. When referencing the design and installation of electric elevators, TCVN 6395 and related standards should also be checked according to their actual scope of application.
Coordinating Load Capacity, Guide Rails, Glass Cabin and Elevator Shaft Structure for Stable Operation
An elevator can operate stably only when the design load, cabin frame, guide rails, drive unit, and shaft structure are calculated as one integrated system. Changing the cabin materials after the design has been finalized can alter cabin weight and the system's balancing requirements.
For a glass cabin, engineers must account for both the weight of the glass and the glass-support structure. If the elevator shaft also uses a steel-and-glass frame, frame rigidity is particularly important because structural deformation can affect the working clearances of guide components or landing doors.
This is also why architectural changes around the elevator shaft need to be discussed with the technical unit before construction. A new beam, a floor finish layer thicker than expected, or a change in floor elevation can invalidate dimensions calculated for the doors and travel distance.
Panoramic Glass Elevator and Outdoor Glass-Walled Steel-Frame Elevator Design: Technical and Safety Requirements
A panoramic glass elevator creates significant architectural value but also exposes almost the entire structural system. Therefore, the quality of frame fabrication, joints, wiring, and finishing details must be controlled from the design stage rather than being addressed entirely through decoration after installation.
For outdoor elevator, requirements increase because the system is exposed to rain, sunlight, humidity, and temperature changes. The solution must address drainage, waterproofing at each floor, protection of electrical components, corrosion protection of the structure, and control of water entering the shaft.
When using 10mm–12mm tempered glass or another glass construction, the choice must be based on dimensions, location, and connection design. Glass thickness should not be selected solely based on aesthetic experience. Structural documentation and elevator documentation need to be coordinated to ensure that the steel frame is not only attractive but also sufficiently stable during long-term operation.
Thang Máy Italy – European Imported Homelift Solutions Optimized for Living Spaces
Consulting on 200kg–630kg Load Capacity, Elevator Shaft Dimensions, 200mm–300mm Pit and OH from 2,600mm for Each Project
With more than 10 years of experience in imported elevators and Italy technology Homelifts, Thang Máy Italy advises on configurations based on actual usage needs and architectural conditions. The load range can be from 200kg–250kg for very small spaces, 350kg–450kg for townhouses and families of four to six people, to 630kg when the project needs a larger cabin or combined goods transport.
Pit options of approximately 200mm–300mm, pitless configurations, or OH from approximately 2,600mm are considered according to each equipment system rather than being applied as fixed specifications to every project. Engineers need to measure clear dimensions, floor elevations, beams, foundations, and roof conditions before producing the official drawings.
With a professional, home elevators for renovation projects, the technical priority is often to reduce structural impact while maintaining a sufficiently usable cabin. In many cases, adjusting the elevator position by several tens of centimeters or changing the door opening direction can deliver significantly better results than trying to retain the original architectural position.
Combining Sicor and Montanari Gearless Motors – Italy with Tempered Glass, Fine-Brushed Stainless Steel or Gold Mirror Stainless Steel Cabins
Thang Máy Italy can configure Sicor or Montanari Gearless motors – Italy with tempered glass, fine-brushed stainless steel, or gold mirror stainless steel cabin options according to the architectural language of the project. Technical and interior elements are handled simultaneously to avoid a situation where the cabin looks attractive but the door proportions, lighting, and materials do not harmonize with the surrounding space.
For villas or homes with skylights, a glass cabin can help maintain light and views. For minimalist townhouses, fine-brushed stainless steel is generally easier to control visually. Gold mirror stainless steel is suitable for projects with an interior material system designed cohesively and requiring a clear focal point.
Regardless of the material selected, finishing details must not affect technical clearances, door equipment, or maintenance access. A good elevator design must allow both architecture and engineering to coexist within a very limited space.
Site Survey, Design Consultation, Installation, Inspection and Full Maintenance – Hotline 0902.98.99.58 for Free Surveys and 3D Drawings
The consultation process should begin with an on-site survey or a review of the architectural documents. Based on this data, engineers can determine the shaft dimensions, load capacity, number of stops, travel distance, pit, OH, door direction, and structural solution before preparing a detailed quotation.
Thang Máy Italy provides design consultation, installation, inspection coordination, and maintenance according to the project configuration. Homeowners and architects can contact Hotline 0902.98.99.58 for a free site survey and solution consultation. Contact address: 104/17 Đường 10, P.Bình Tân, TP.HCM.
For customers considering Cibes versus a Gearless Homelift, the most reasonable approach is to provide the floor plan, floor heights, and usage requirements so that both systems can be evaluated against the same set of conditions. Only then will the comparison accurately reflect occupied area, construction costs, load capacity, operating capability, and investment budget.
Conclusion
Family Cibes elevators are an option worth considering for renovated homes or projects that prioritize screw-drive technology, low speed, and reduced structural intervention. However, Cibes is not automatically the best choice for every home. When the need expands to higher load capacities, higher usage frequency, or operating characteristics of a Gearless electric elevator, a Homelift using a Sicor or Montanari – Italy motor is an option that should be included in the comparison.
The most important point is not to choose a brand first and then force the building to fit the equipment. The correct sequence is to survey the building, determine the needs, check the applicable regulations, calculate the shaft dimensions, and only then choose the technology. If you need to compare a Cibes solution with an imported European Homelift based on the actual floor plan, customers can contact Thang Máy Italy at 0902.98.99.58 for a site survey and consultation on a suitable configuration.