The elevator door is the detail users see and touch most throughout a building's operating life. For townhouses, villas, or renovation projects, the door is not merely the opening and closing part in front of the cabin; it also directly determines entrance width, accessibility for elderly people, safety when young children are present, and aesthetic harmony with the interior architecture. A door set with the wrong dimensions can make a cabin have sufficient load capacity but remain difficult to use; conversely, a door correctly calculated from the beginning helps keep the elevator system compact, smooth, and less prone to installation issues.
At Thang May Italy, door consultation is always considered together with load capacity, cabin dimensions, pit depth, OH height, shaft position, and finishing style. This is a practical approach for home elevators because adding just a few centimeters to the door width can require changes to the door frame, guide rails, drive mechanism, and construction space. For European-imported Homelift models or configurations using Italian-imported motors and control cabinets, technical drawings need to be finalized before constructing the elevator shaft to avoid costly modifications.
What is a home elevator door? Structure and role in a European-imported Homelift system
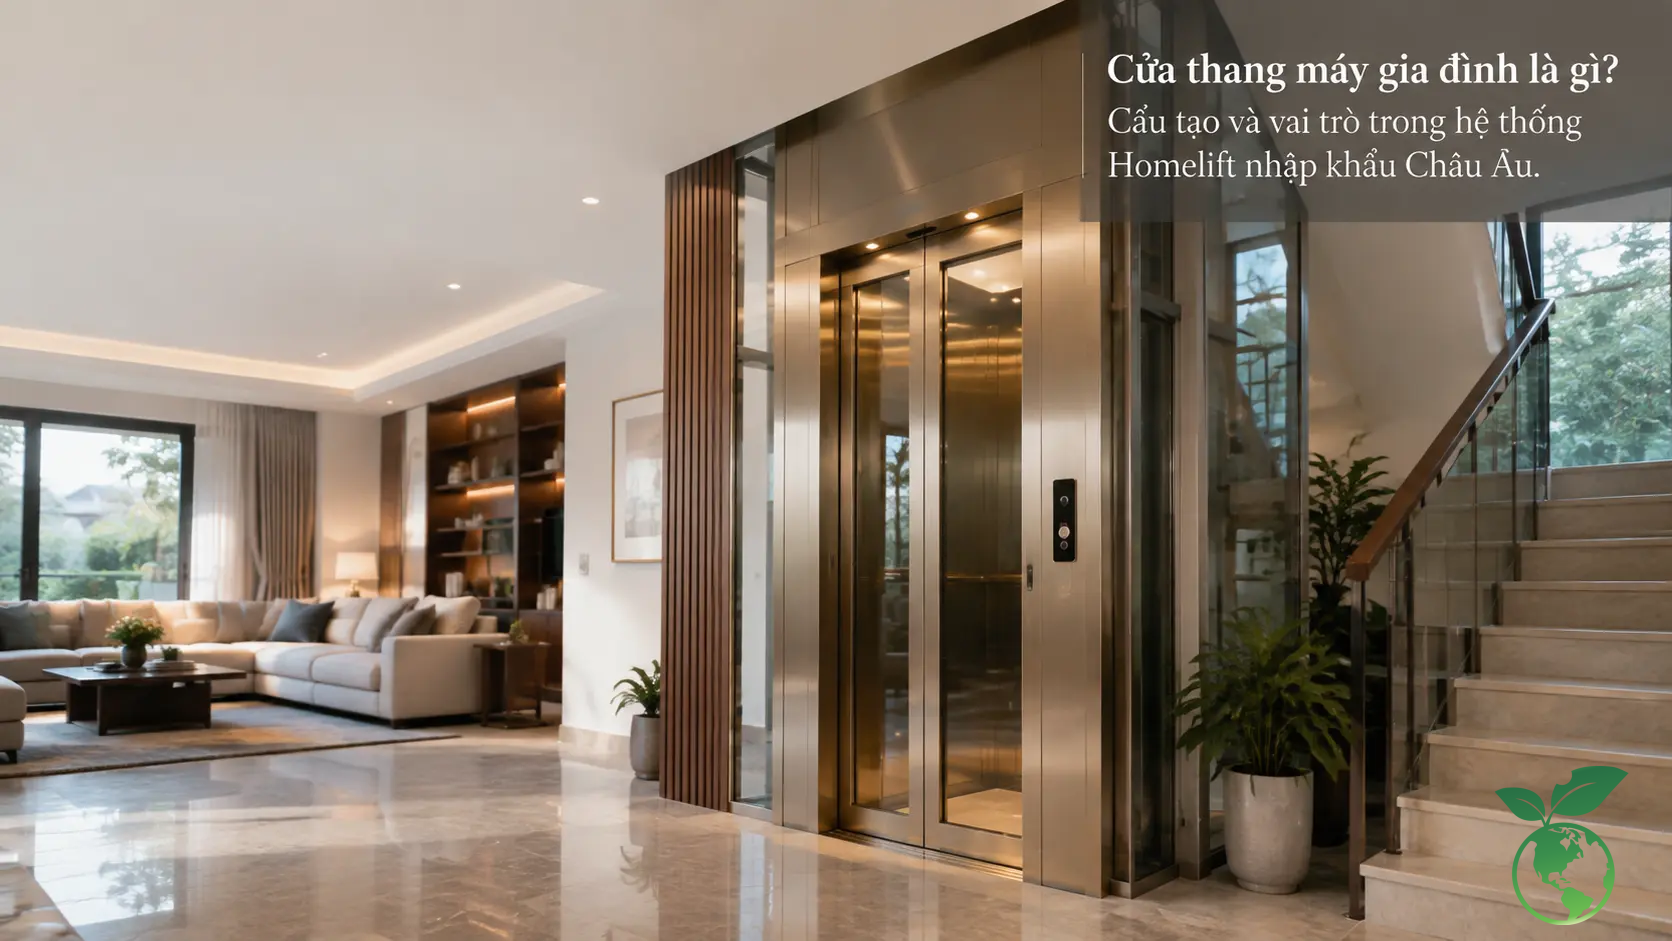
An elevator door system consists of the cabin door, landing doors, automatic door operator, and safety sensors: factors that determine the user experience
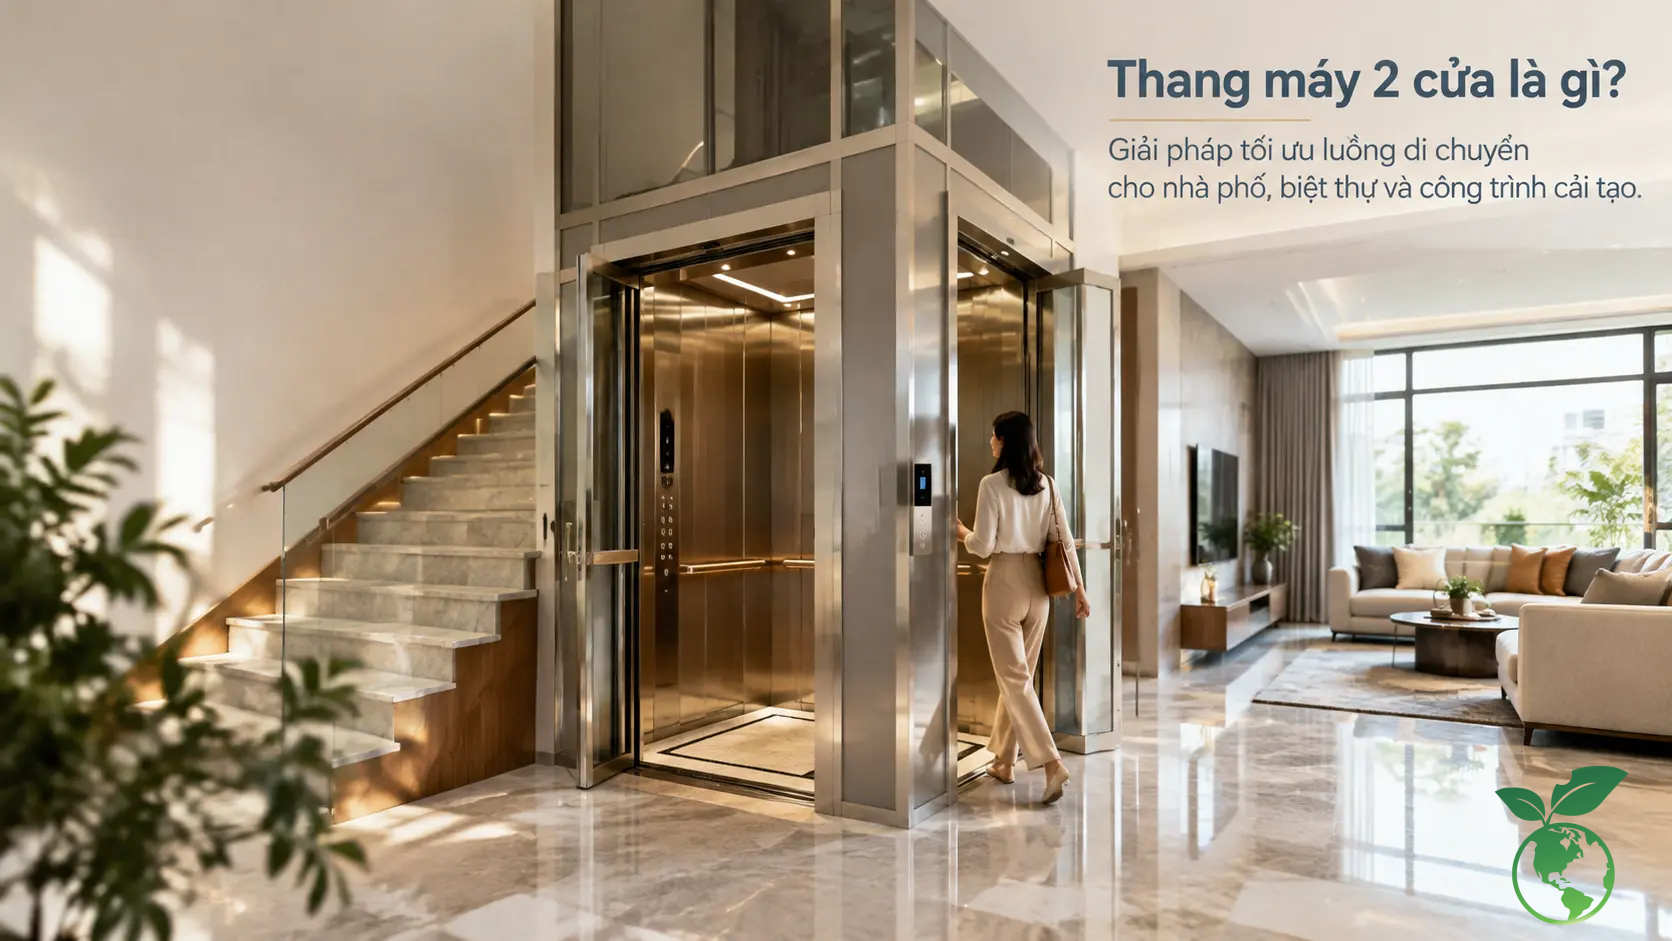
A proper elevator door system consists of more than two visible stainless-steel or glass panels. Technically, the door includes the cabin door that travels with the elevator car, landing doors fixed at each stopping point, the door drive mechanism, suspension rails, landing door locks, safety sensors, and the opening and closing controller. When the cabin arrives at a floor, the system only allows the door to open when the cabin has stopped at the correct position, the interlock has been confirmed, and safety signals meet the operating conditions.
For home elevators, smooth door opening, reasonable closing speed, and the tightness of the door frame have a clear impact on everyday experience. Families with young children or elderly members should not choose a door configuration simply because it looks attractive in a perspective rendering. The aspects that need careful inspection are anti-pinch mechanisms, photocells, sensor sensitivity, reverse-opening capability when an obstruction is detected, and stability after many opening and closing cycles.
Common elevator doors for townhouses and villas: automatic 2-panel doors, center-opening doors, and manual doors suited to different floor plans
Automatic two-panel doors are a familiar choice for townhouses because they are convenient to operate, have a modern appearance, and suit users of different ages. Center-opening doors provide a balanced appearance and are commonly used when the elevator shaft width allows. For narrow floor plans, engineers may consider telescopic doors to optimize clear opening width. Manual doors should only be considered when renovation conditions are highly restrictive or for a specialized Homelift design, because the user experience and convenience are inferior to automatic doors.
The point that needs to be stated clearly is that not every home should try to install an extra-wide door. If the door width increases but the cabin depth is insufficient, entering and exiting can still be inconvenient. If the door frame is larger than the load-bearing capacity or is not coordinated with the elevator shaft, the building may require additional reinforcement. Therefore, the door drawing should be finalized together with the elevator shaft drawing rather than treated separately as a decorative item.
Choosing elevator doors by 200kg, 250kg, 350kg, 450kg, and 630kg load capacity: balancing cabin dimensions, shaft space, and mobility needs
A load capacity of 200kg to 250kg is generally intended for very small homes with few users, prioritizing space saving rather than carrying many people at once. A load capacity of 350kg to 450kg suits most townhouses for 4 to 6 people, while 630kg is often selected for villas, homes that need to accommodate wheelchairs, strollers, large household items, or light family transport. Each load capacity level leads to different cabin and door dimensions, so one fixed figure cannot be applied to every project.
Standard home elevator door dimensions: How to calculate them based on cabin, load capacity, and shaft area
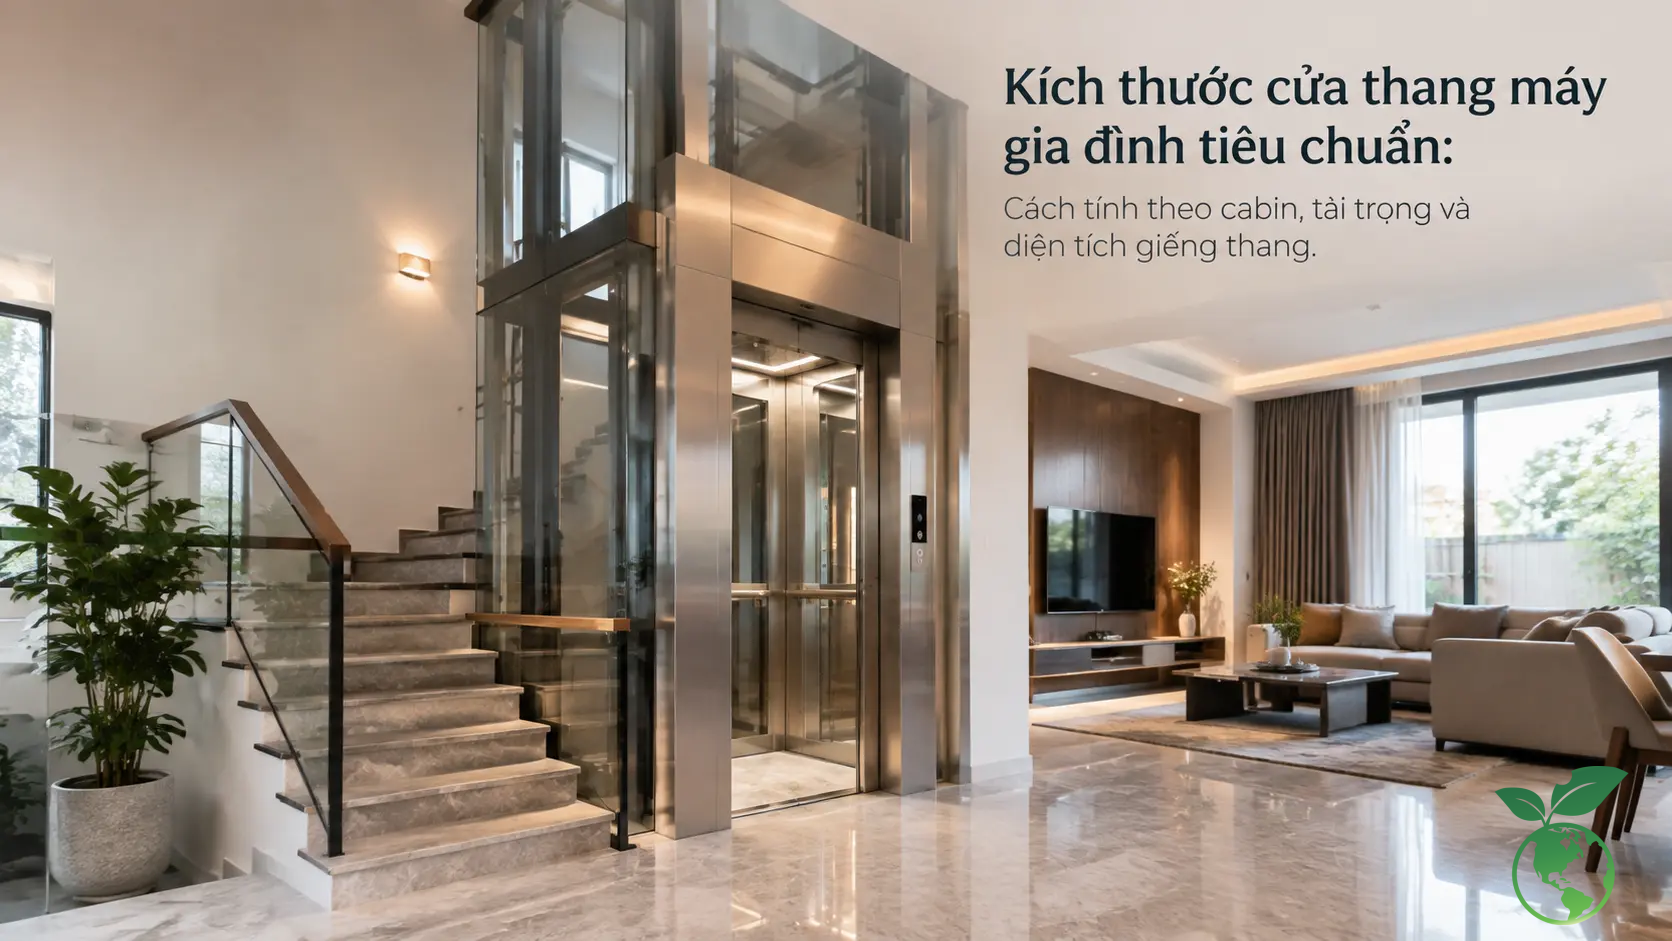
200kg–250kg elevator door dimensions for small townhouses: optimizing door width, cabin size, and usable space
For small townhouses, elevator door dimensions should be calculated according to the principle of sufficient function first, appearance second. A door that is too narrow makes it difficult to carry items, push luggage, or assist elderly people. An excessively wide door increases the required shaft width and may affect the staircase, bathroom, skylight, or adjacent living areas.
For the 200kg to 250kg load range, clear door width is often considered within a compact range, prioritizing automatic telescopic doors or Homelift solutions without a machine room. If a renovation project cannot excavate deeply, a 200mm to 300mm ultra-shallow pit configuration or a floor-mounted solution should be surveyed together with floor levelness, load-bearing structure, and finished floor elevation.
350kg–450kg–630kg elevator doors: choosing suitable dimensions for larger families and high-end villas
The 350kg to 450kg load range is commonly used for home elevators because it balances space, cost, and comfort. For villas or homes with more available space, a 630kg load capacity provides a more spacious door and cabin, suitable when carrying several people or when a family member uses a wheelchair. The following is an initial reference table to help homeowners visualize the options; actual specifications must be finalized through technical drawings after a site survey.
| Reference capacity | Suitable usage needs | Reference clear door dimensions | Reference elevator shaft space | Technical notes |
|---|---|---|---|---|
| 200kg – 250kg | Very small home, 2 – 3 people | Approximately 600 – 700mm | Depending on the renovation floor plan | Prioritize telescopic doors, an ultra-shallow pit, or a pitless solution |
| 350kg | Family of 3 – 4 people | Approximately 700 – 800mm | Cabin and staircase need to be balanced | Suitable for 4 – 5-story townhouses |
| 450kg | Family of 4 – 6 people | Approximately 750 – 850mm | Requires a wider elevator shaft | More comfortable entry and exit experience |
| 630kg | Villa, wheelchair or large-item transport | Approximately 800 – 900mm or more | Structure and stopping points need careful calculation | Suitable for high-end projects with high usage frequency |
Combining landing doors and cabin doors with masonry shafts or tempered-glass steel frames: solutions for new construction and renovation
New construction has an advantage because the elevator shaft, beams, slabs, pit, and OH can be coordinated from the beginning. Renovation projects are the opposite: engineers must inspect the existing conditions before proposing the door. For masonry elevator shafts, key requirements include vertical alignment, clear dimensions, and the location of landing-door provisions. For tempered-glass steel frames, frame connections, self-weight, vibration, and waterproofing at connection points require more careful treatment, especially for outdoor elevators.
Premium automatic elevator door designs: combining panoramic glass, stainless steel, and modern architectural design
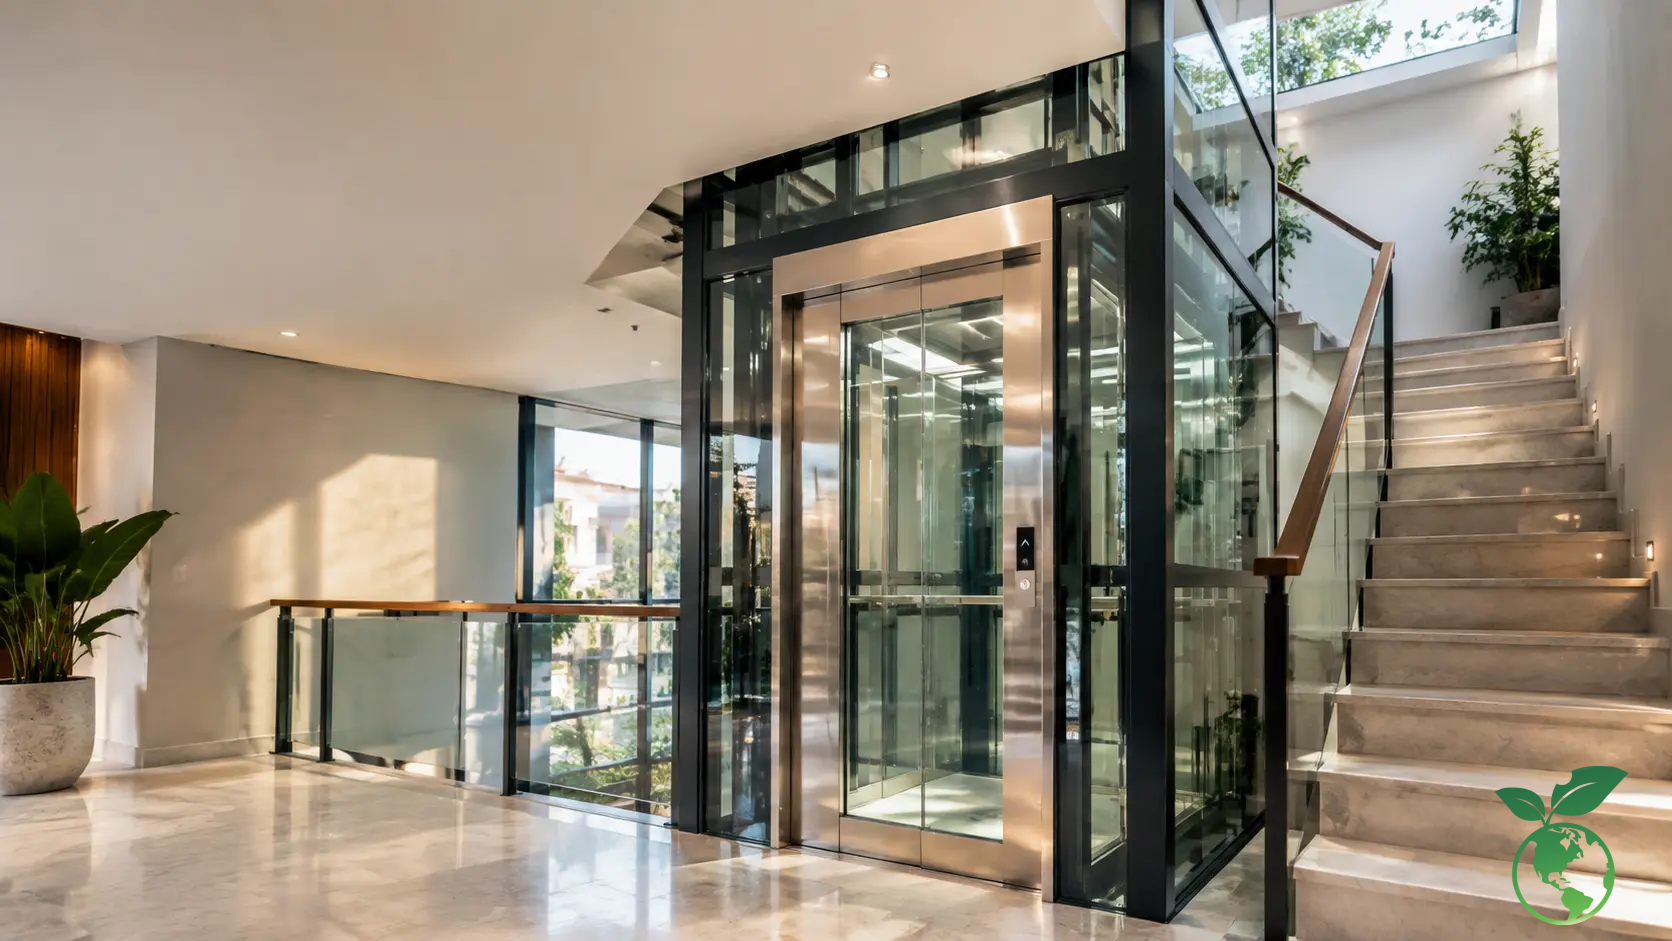
Panoramic glass elevator doors and steel-and-glass frames: expanding views, increasing natural light, and creating an accent in the living space
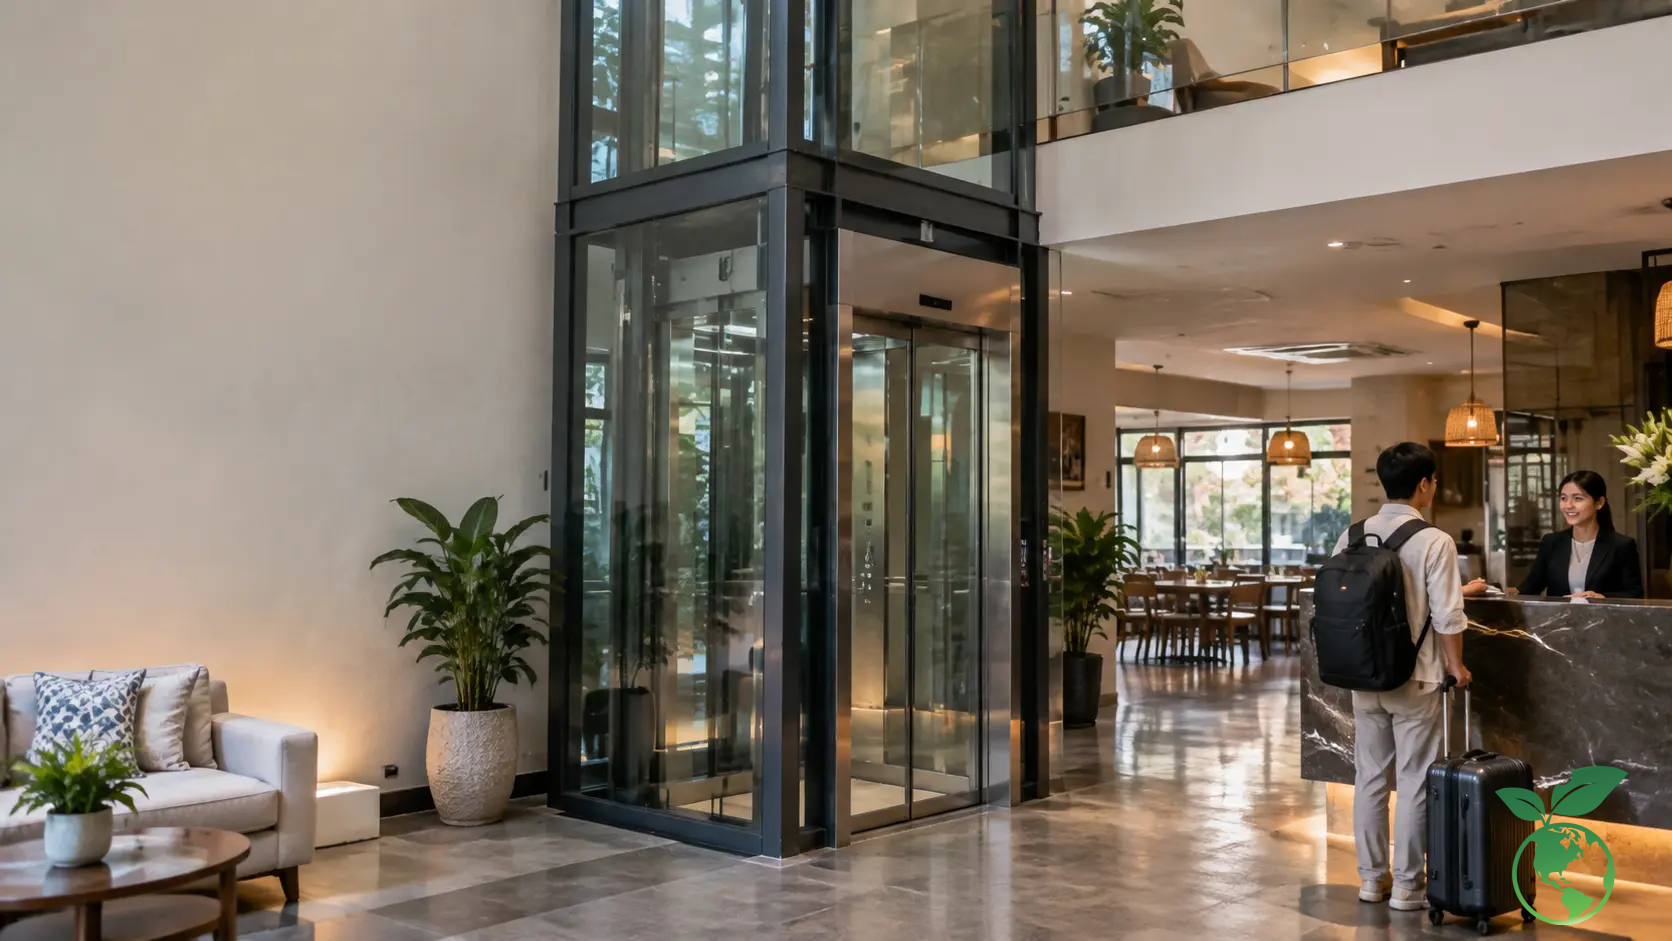
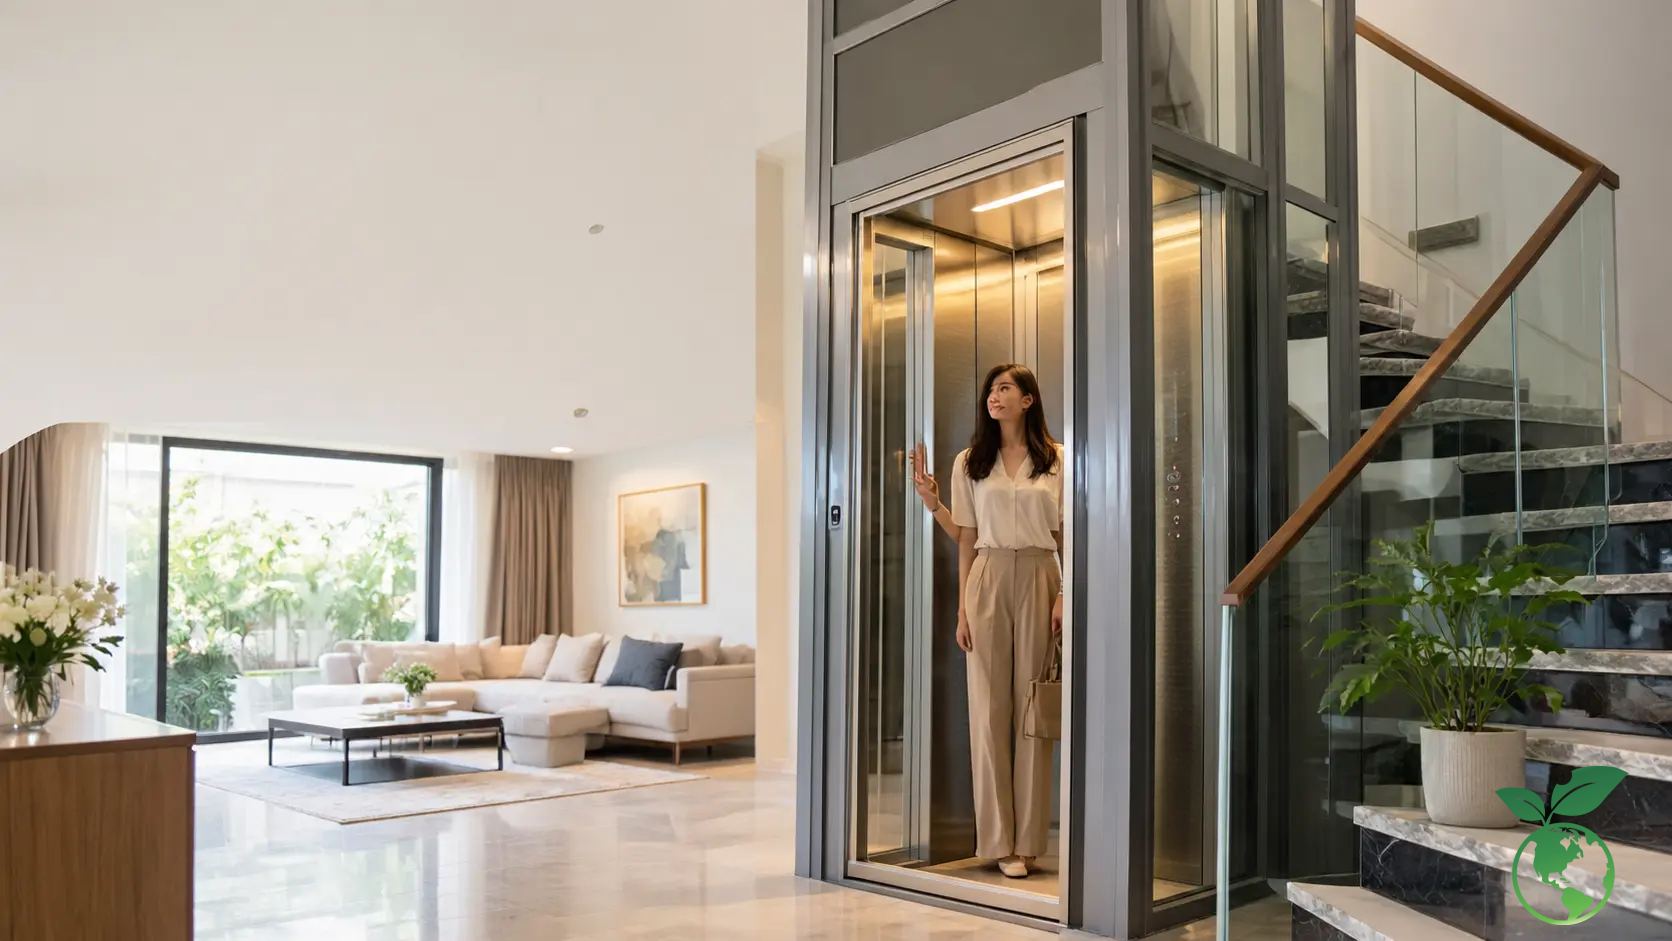
Glass doors are worth considering when homeowners want the elevator to become part of the architecture rather than hide it in a corner of the house. When combined with a glass cabin and a steel frame clad with 10mm to 12mm tempered glass, the elevator system can create a light, open feeling while preserving natural light. This is also why many villas choose glass elevators for skylight areas, main entrances, or the exterior of the building.
However, glass doors are not only an aesthetic matter. Engineers must check the type of glass, frame, load-bearing capacity, safety clearances, gaskets, waterproofing, and cleaning and maintenance procedures. If installed outdoors, the door must also account for rain, sunlight, dust, and temperature differences. A beautiful design that is difficult to maintain can become a burden after several years of use.
Fine-brushed stainless steel, gold mirror stainless steel, and premium finishing materials: coordinating with a luxurious home elevator cabin
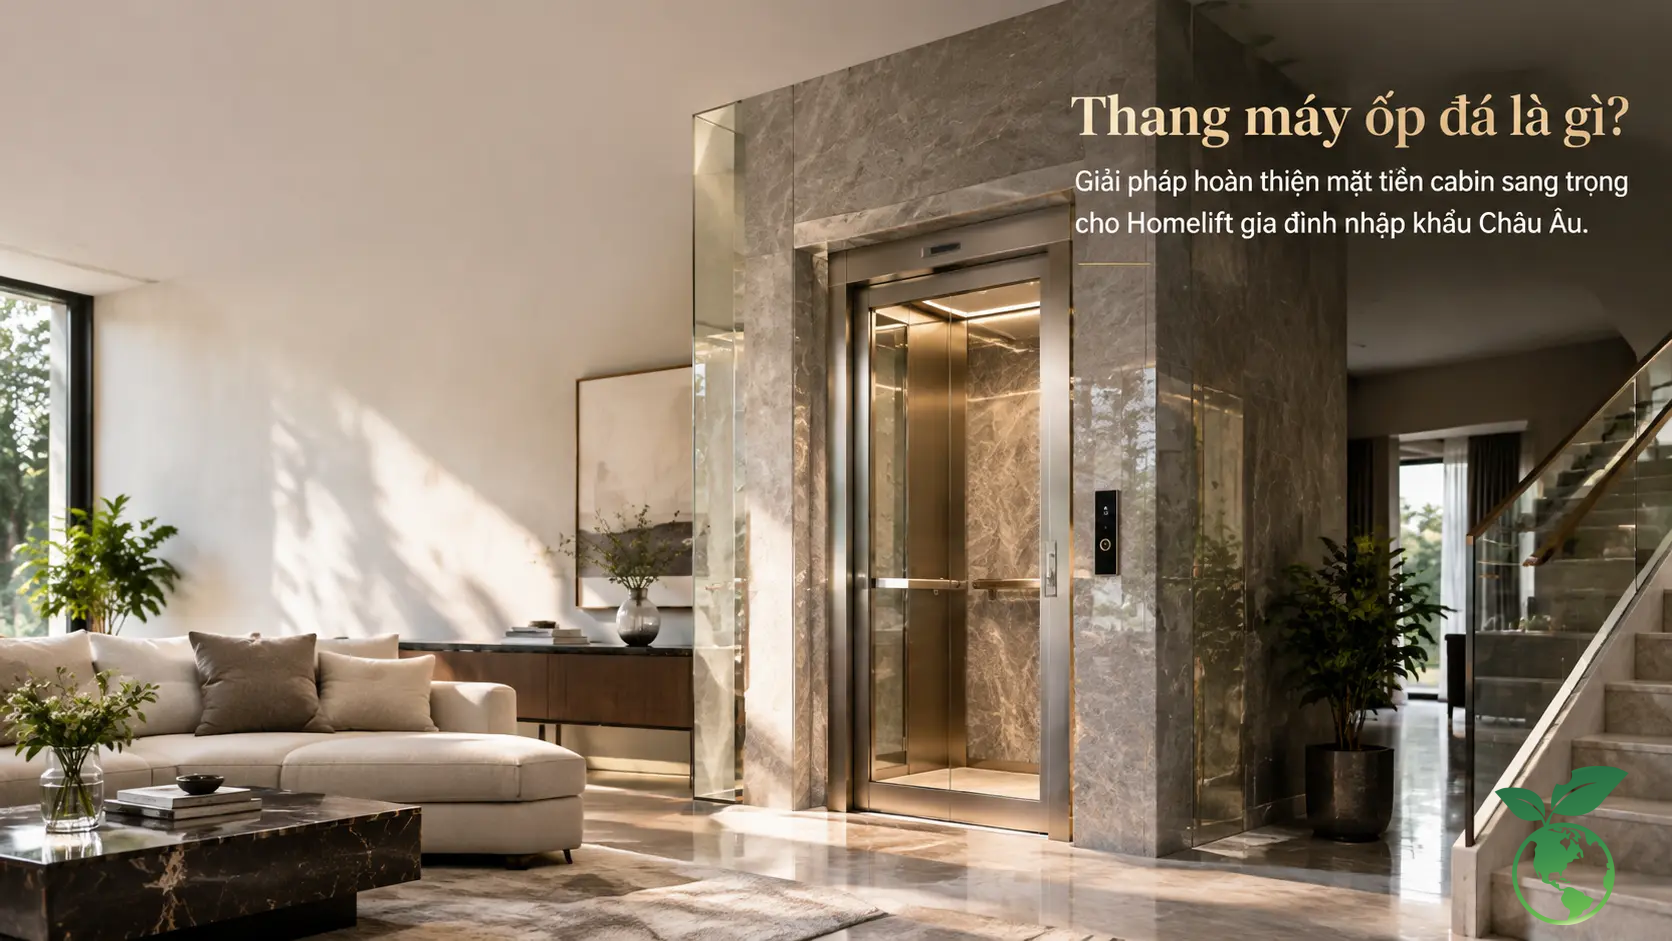
Fine-brushed stainless steel suits modern townhouses because it is durable, less likely to show scratches, and easy to coordinate with various interior styles. Gold mirror stainless steel or colored stainless steel is often used for villas, boutique hotels, or homes with a more luxurious design. The aspect that needs to be controlled is consistency among landing doors, cabin doors, cabin walls, ceiling, handrails, stone flooring, and elevator control panels. If each item uses a different color tone, the elevator system can look visually cluttered even when the finishing investment is not low.
Outdoor glass-wall elevator door design for villas and townhouses: ensuring aesthetics, durability, and long-term operation
Outdoor elevators commonly appear in renovation projects, homes where there is no remaining space for an elevator in the core of the building, or villas that want to create a landscape feature. With this configuration, the elevator door must be accompanied by solutions for enclosure, drainage, rust prevention, dust protection, and electrical-component protection. Steel frames must receive proper surface treatment, the glass must have an appropriate thickness, and the landing-door area should be designed to prevent rainwater from directly entering the door gaps and electrical equipment.
Elevator buttons, control panels, and door accessories: completing the European Homelift user experience

Touch elevator buttons, mechanical buttons, and cabin control panels: choosing according to interior style and usage frequency
Elevator buttons are small details but have a major influence on perceived quality. Mechanical buttons provide clear tactile feedback, are easy for elderly users, and rely less on specific operating habits. Touch buttons create a modern impression, have a flat panel surface, and are easier to clean, but a type with stable sensitivity should be selected. The elevator control panel should be positioned at a convenient height, clearly display the floor, and include an alarm bell, door-open button, door-close button, and easily identifiable emergency button.
Door sensors, landing door locks, photocells, and automatic door controllers: safety protection layers for families
Door safety should not be judged only by opening and closing speed. The system should include landing door locks, safety switches, infrared photocell curtains, an automatic door controller, and logic that stops and reopens the door when an obstruction is detected. When referring to the EN 81 safety standard and the national technical regulation QCVN, the key principle is that landing doors must not open freely when the cabin is not in the correct safe position, and the cabin must not operate if the door status does not meet the permitted conditions.
Replacing elevator buttons and upgrading accessories after a period of use: solutions for maintaining aesthetics and operating performance
After a period of operation, homeowners may need to replace elevator buttons, control-panel surfaces, door sensors, or finishing accessories due to wear, scratches, or changes in interior style. Upgrades should be carried out by a service provider familiar with the existing control cabinet configuration, signal standards, and control wiring diagram. Installing the wrong type of button or making incorrect connections can cause floor-call errors, intermittent signals, and reduced system reliability.
Elevator door operating technology combined with European Gearless motors: smooth, energy-efficient, and durable
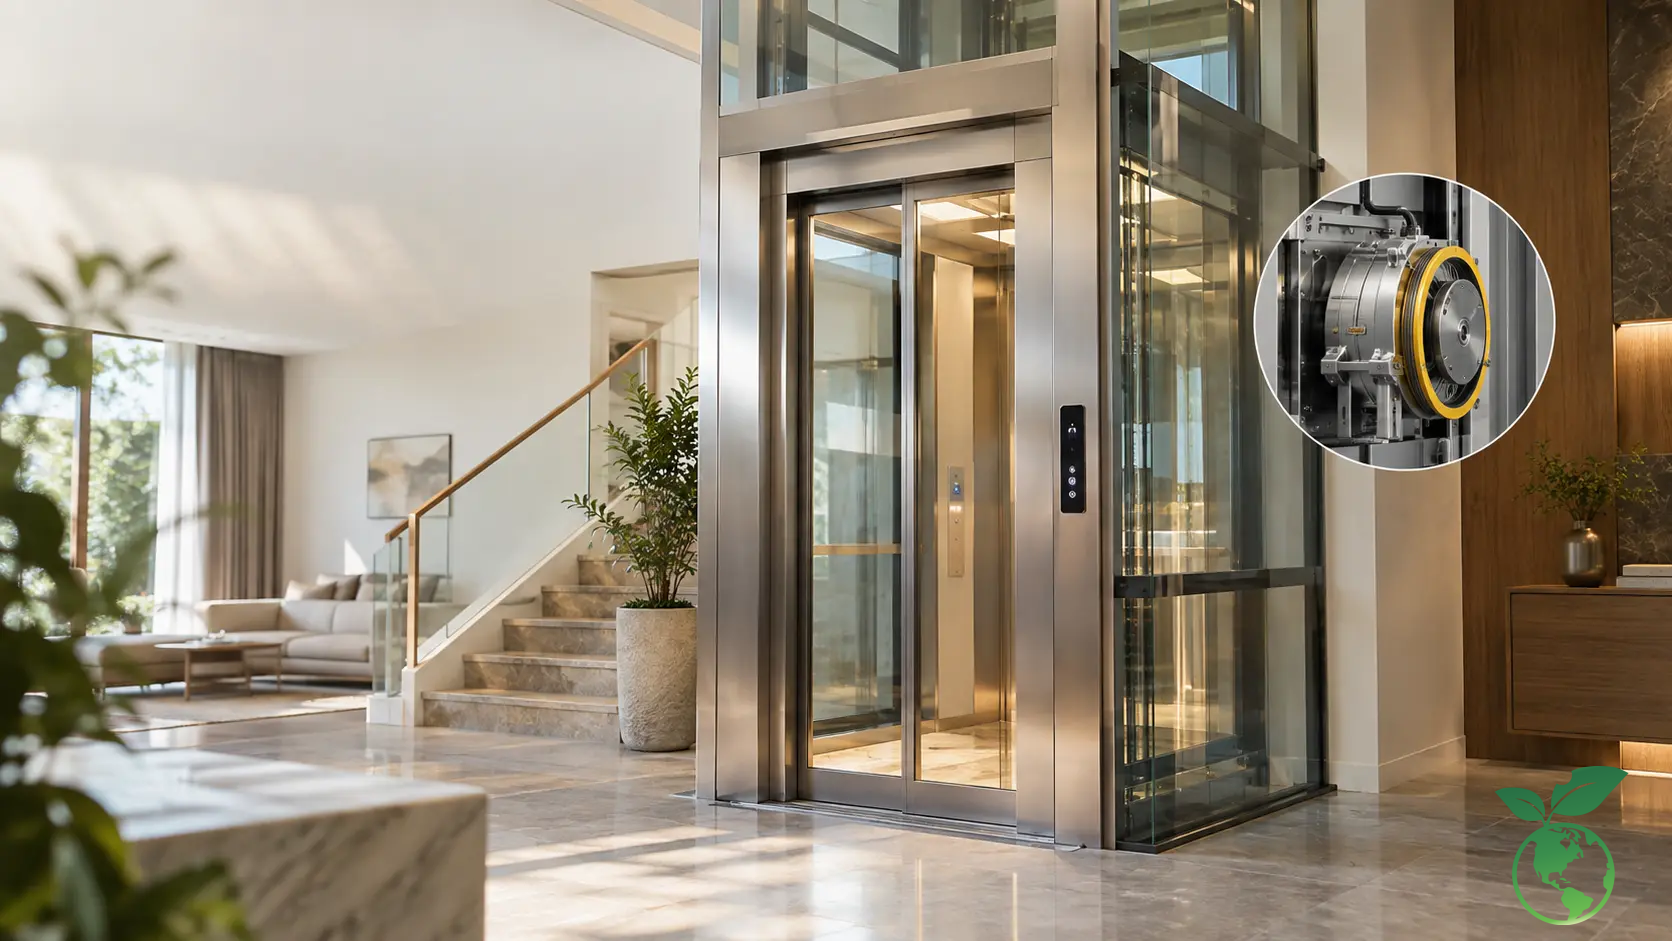
Sicor and Montanari Gearless motors – Italy combined with automatic door control systems: optimizing operation for European-imported home elevators
A well-performing elevator door needs to work in coordination with the entire drive system. Oil-free Gearless motors imported as complete assemblies from Italy, such as Sicor and Montanari, help the elevator operate smoothly, minimize oil and grease odors, and suit high-end residential applications. When combined with a quality door controller, the cabin can achieve more stable floor leveling, more accurate door positioning, and reduced jolting as users enter and exit.
For home elevators, noise levels below 50dB, energy-saving capability, and operating stability in everyday use are factors that should be checked in practice rather than read only from a catalogue. The quieter the home, the easier it is to notice door-closing sounds, rail noise, door-motor sounds, and cabin stopping sounds. Therefore, the technical configuration should be selected according to the specific living environment.
Coordinating elevator doors with a 200mm–300mm ultra-shallow pit, OH from 2,600mm, and a machine-roomless configuration for renovation projects
Renovated homes are often limited by foundations, beams, the top-floor height, and technical space. Configurations with 200mm to 300mm ultra-shallow pits, no machine room, or OH from 2,600mm can help the building install an elevator without deeply altering the structure. However, landing doors, door thresholds, finished floor levels, and technical clearances must be handled as an integrated system; otherwise, differences in elevation or interference during interior finishing can easily occur.
Evaluating smoothness, door opening and closing speed, and energy-saving capability according to load capacity, number of floors, and actual usage frequency
There is no single door configuration that is ideal for every home. Homes with few users, fewer floors, and moderate usage can prioritize compactness. Homes with many users, elderly members, or wheelchair requirements should prioritize a wider door, a spacious cabin, and easy operation. Buildings with many stops require greater attention to the durability of the door motor, suspension rails, pulleys, and sensors because the number of opening and closing cycles will increase over time.
Elevator door safety according to EN 81 and turnkey installation cost estimates with Thang May Italy
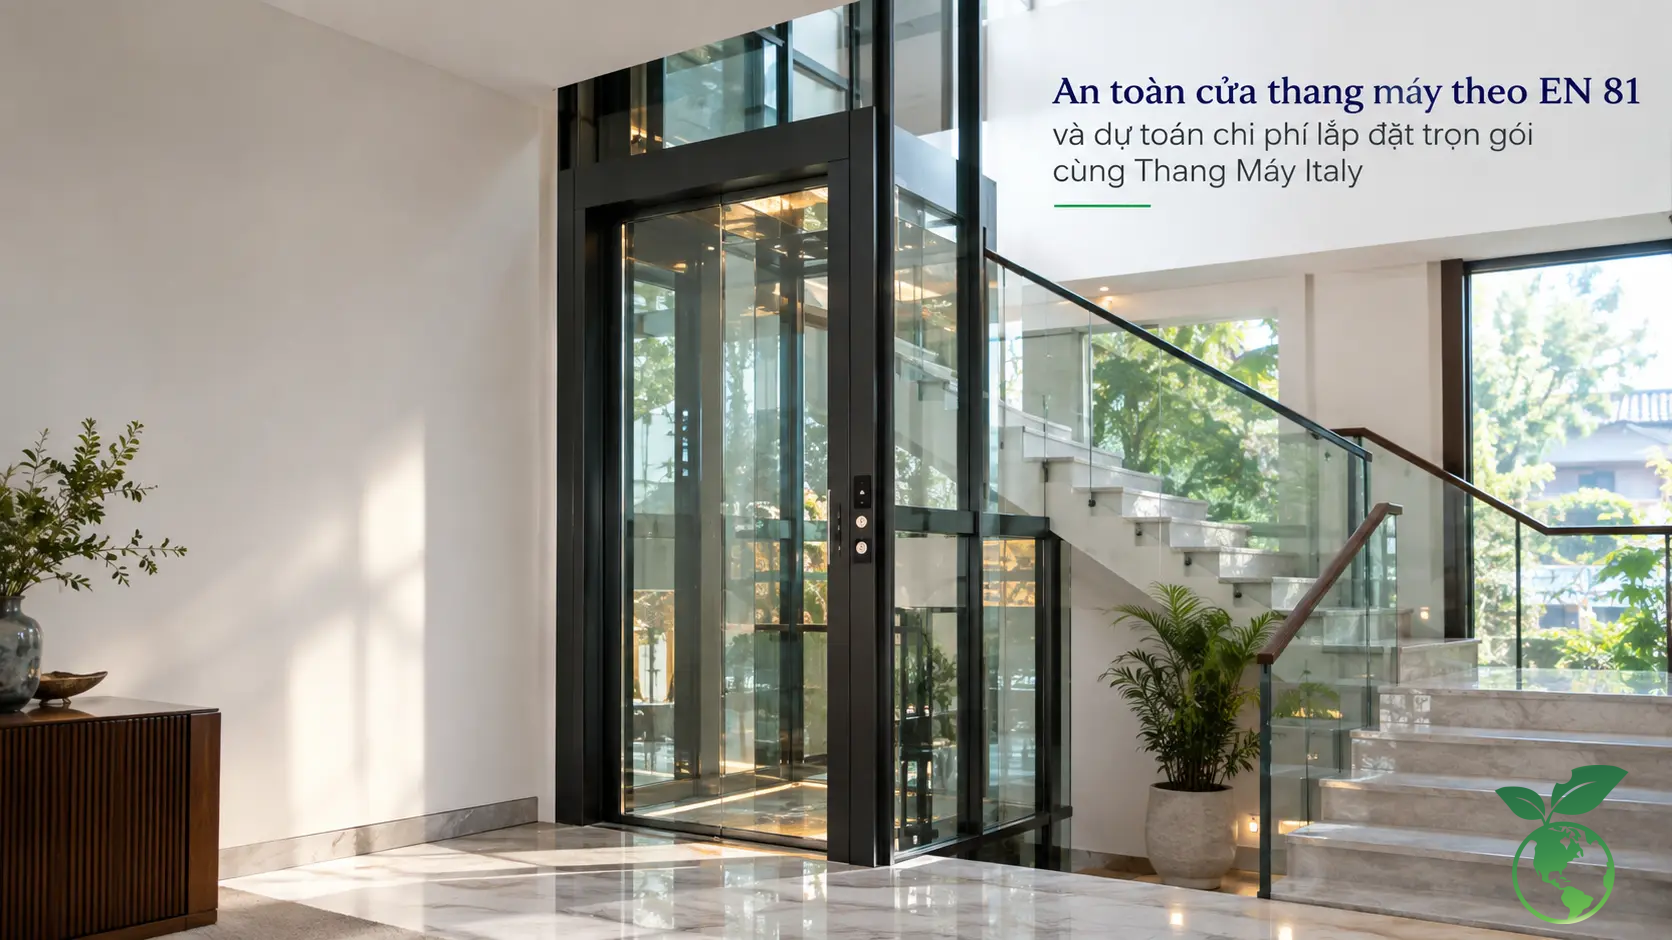
Inspecting landing doors, cabin doors, anti-pinch sensors, interlocks, and the automatic rescue system before operation
Before handover, the landing and cabin doors must be inspected at every stopping point. Technicians need to test the interlock status, anti-pinch sensors, photocells, door tightness, error signals, and automatic rescue device ARD. When grid power is lost, ARD is designed to bring the cabin to the nearest floor and open the door so users can exit safely. This is an important layer of protection in homes, where users may include children, elderly people, or individuals unfamiliar with technical operation.
Factors affecting elevator door costs: automatic door type, dimensions, stainless steel and glass materials, load capacity, and number of stops
Elevator door costs depend on the door type, number of floors, finishing materials, dimensions, load capacity, glass requirements, steel frames, and the level of equipment imported. For locally assembled home elevators using Italian-imported motors and control cabinets, the reference range is generally from VND 280,000,000 to VND 450,000,000 depending on 3 to 5 floors and load capacity. For fully imported European elevators, the reference investment ranges from VND 650,000,000 to VND 1,200,000,000. If a glass-cage or outdoor elevator is selected, the cost may increase by approximately 15% to 25% for the steel-frame and tempered-glass structural system.
Thang Máy Italy – Giải pháp cửa thang máy gia đình nhập khẩu Châu Âu đồng bộ từ thiết kế, lắp đặt đến kiểm định: Liên hệ Hotline 0984.20.23.29 nhận khảo sát mặt bằng và bản vẽ 3D miễn phí
Thang Máy Italy tư vấn cửa thang máy theo bản vẽ mặt bằng thực tế, không báo giá bằng một con số chung cho mọi công trình. Đội ngũ kỹ thuật sẽ kiểm tra vị trí đặt thang, chiều cao tầng, phương án hố pit, vật liệu cửa, tải trọng, số điểm dừng và phong cách hoàn thiện trước khi đề xuất cấu hình phù hợp. Chủ nhà có thể liên hệ Hotline 0984.20.23.29 hoặc đến địa chỉ 104/17 Đường 10, P.Bình Tân, TP.HCM để được khảo sát mặt bằng và tư vấn bản vẽ 3D miễn phí.
Frequently Asked Questions (FAQ)
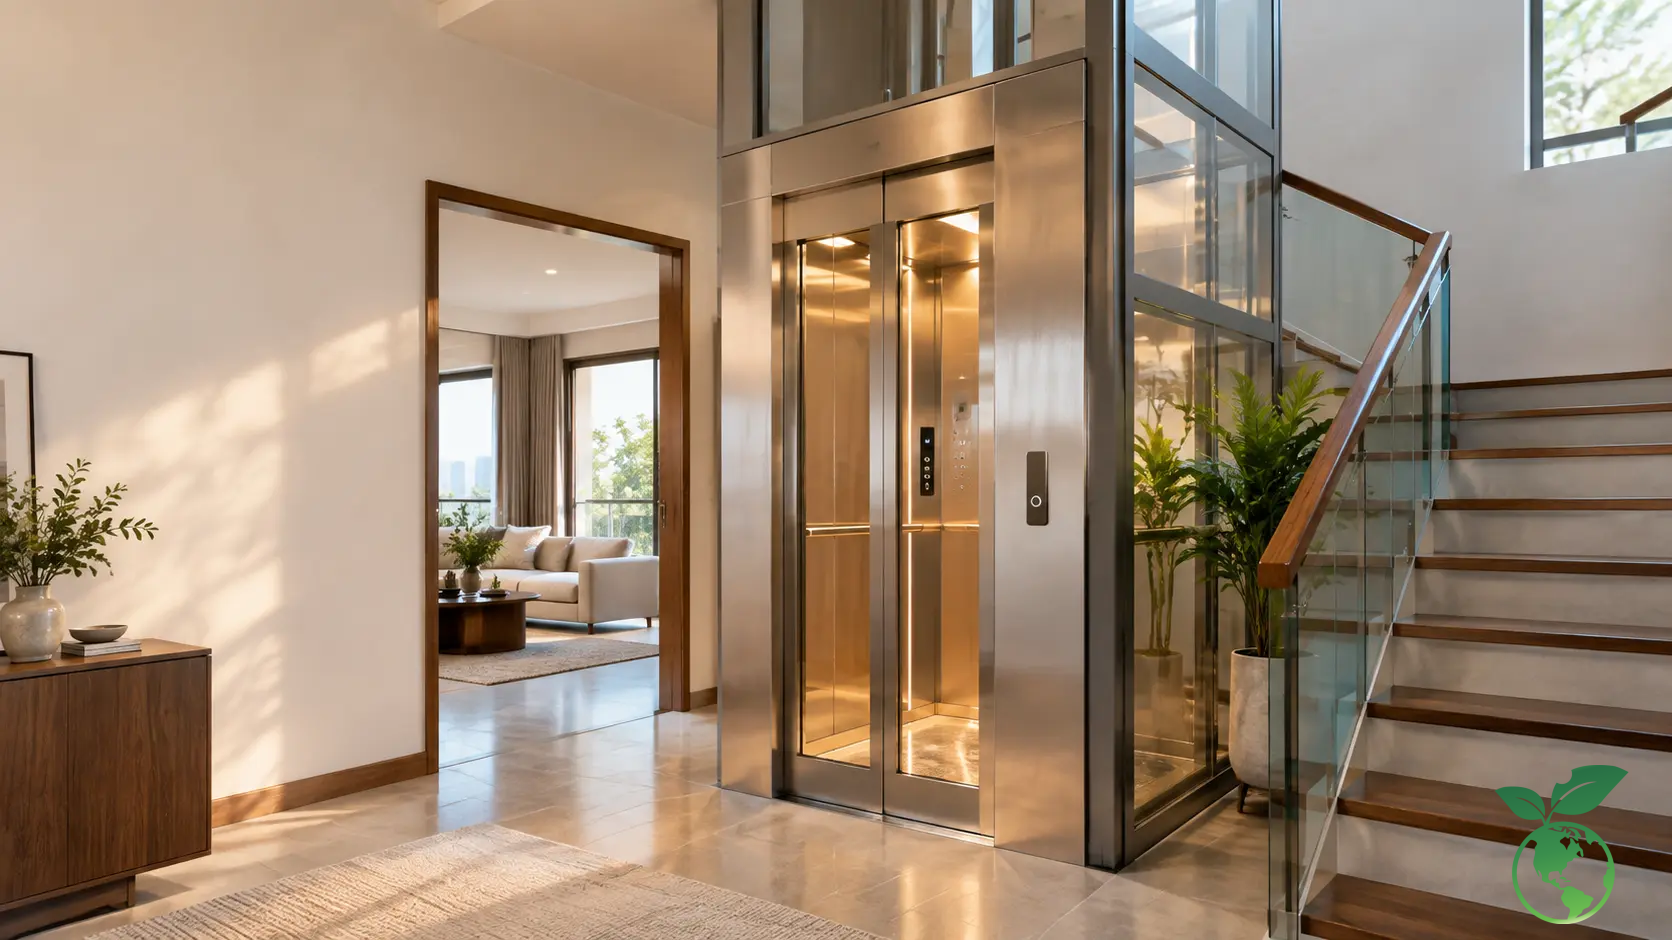
Q: What is a reasonable width for a home elevator door?
A: For small townhouses, the clear door width is commonly considered around 600mm to 800mm depending on load capacity and the elevator shaft. Larger families, elderly members, or wheelchair users should have the site carefully surveyed to select a wider door and avoid a situation where the cabin has sufficient load capacity but entry and exit are inconvenient.
Q: Can an automatic door be installed in a renovated home where a pit cannot be excavated?
A: It can be possible if the floor plan is suitable for a 200mm to 300mm ultra-shallow pit configuration or a pitless solution. However, the finished floor level, OH, landing-door position, and load-bearing structure must be checked before finalizing the design.
Q: Are glass elevator doors safe for families?
A: Glass doors are safe when the correct type of tempered glass, suitable load-bearing frame, and stable door sensors are used and installation follows the technical documentation. For outdoor elevators, additional waterproofing, rust prevention, and electrical-component protection are required.
Q: How often should elevator doors, buttons, and control panels be serviced?
A: For residential homes, periodic inspections should follow the maintenance provider's recommendations, generally focusing on door rails, door motor, photocells, landing door locks, buttons, and control-panel signals. If the door becomes difficult to open or close, makes unusual noises, or the buttons respond intermittently, it should be inspected immediately.
Conclusion
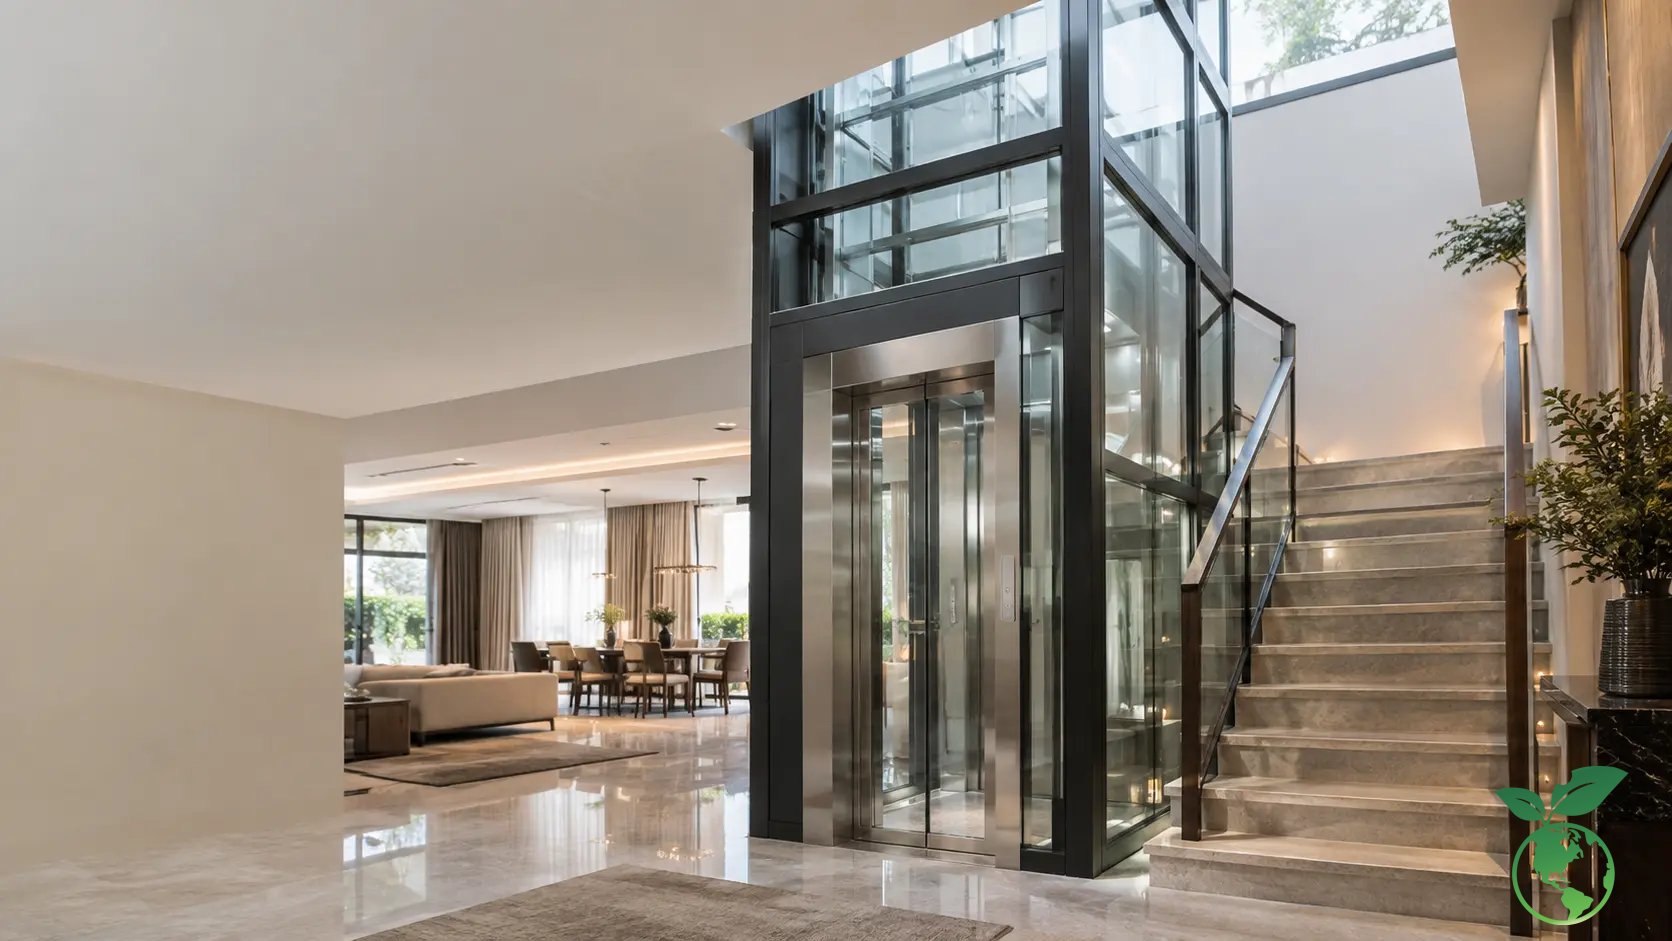
Cửa thang máy không phải chi tiết phụ. Đó là điểm giao giữa kỹ thuật an toàn, thẩm mỹ kiến trúc và trải nghiệm sử dụng hằng ngày. Muốn chọn đúng, chủ nhà cần bắt đầu từ tải trọng, kích thước cabin, giếng thang, hố pit, OH, vật liệu cửa và thói quen sử dụng của gia đình. Với các công trình nhà phố, biệt thự hoặc cải tạo, Thang Máy Italy có thể đồng hành từ khảo sát, tư vấn thiết kế, lựa chọn mẫu cửa, bảng điều khiển thang máy đến lắp đặt và kiểm định vận hành. Liên hệ Hotline 0984.20.23.29 để được tư vấn cấu hình phù hợp trước khi xây dựng hoặc cải tạo mặt bằng.