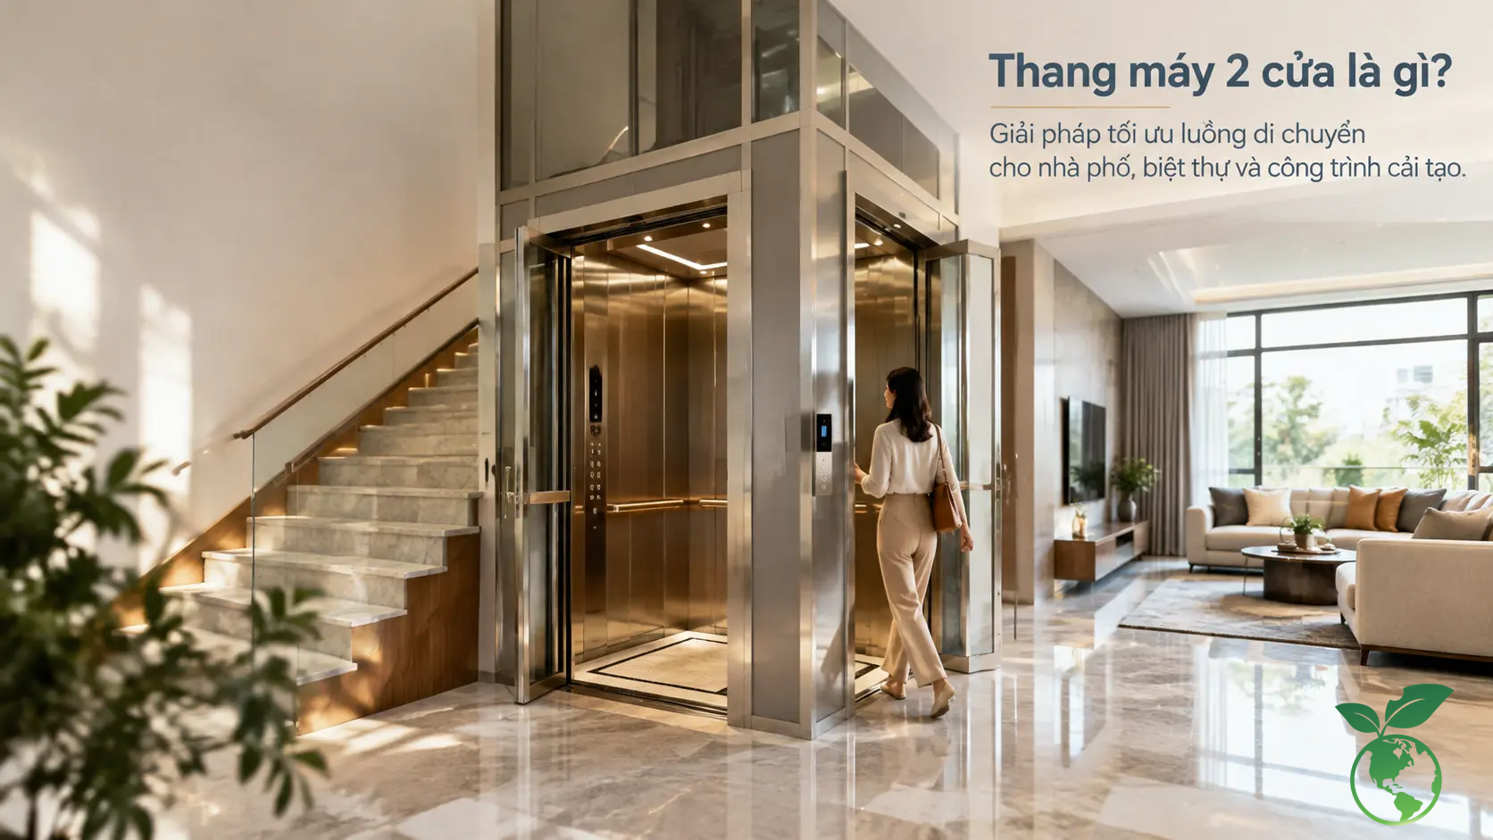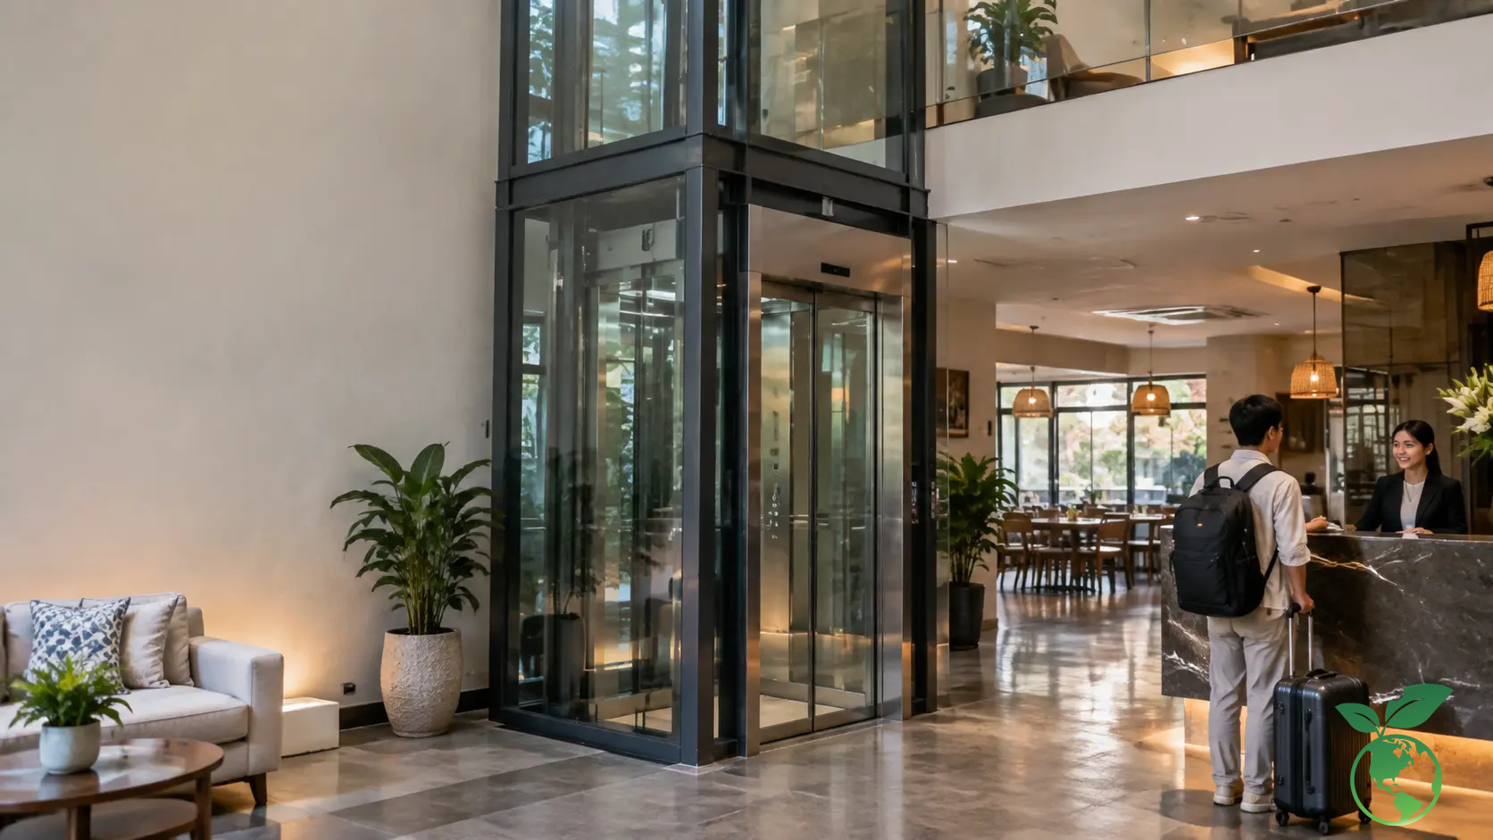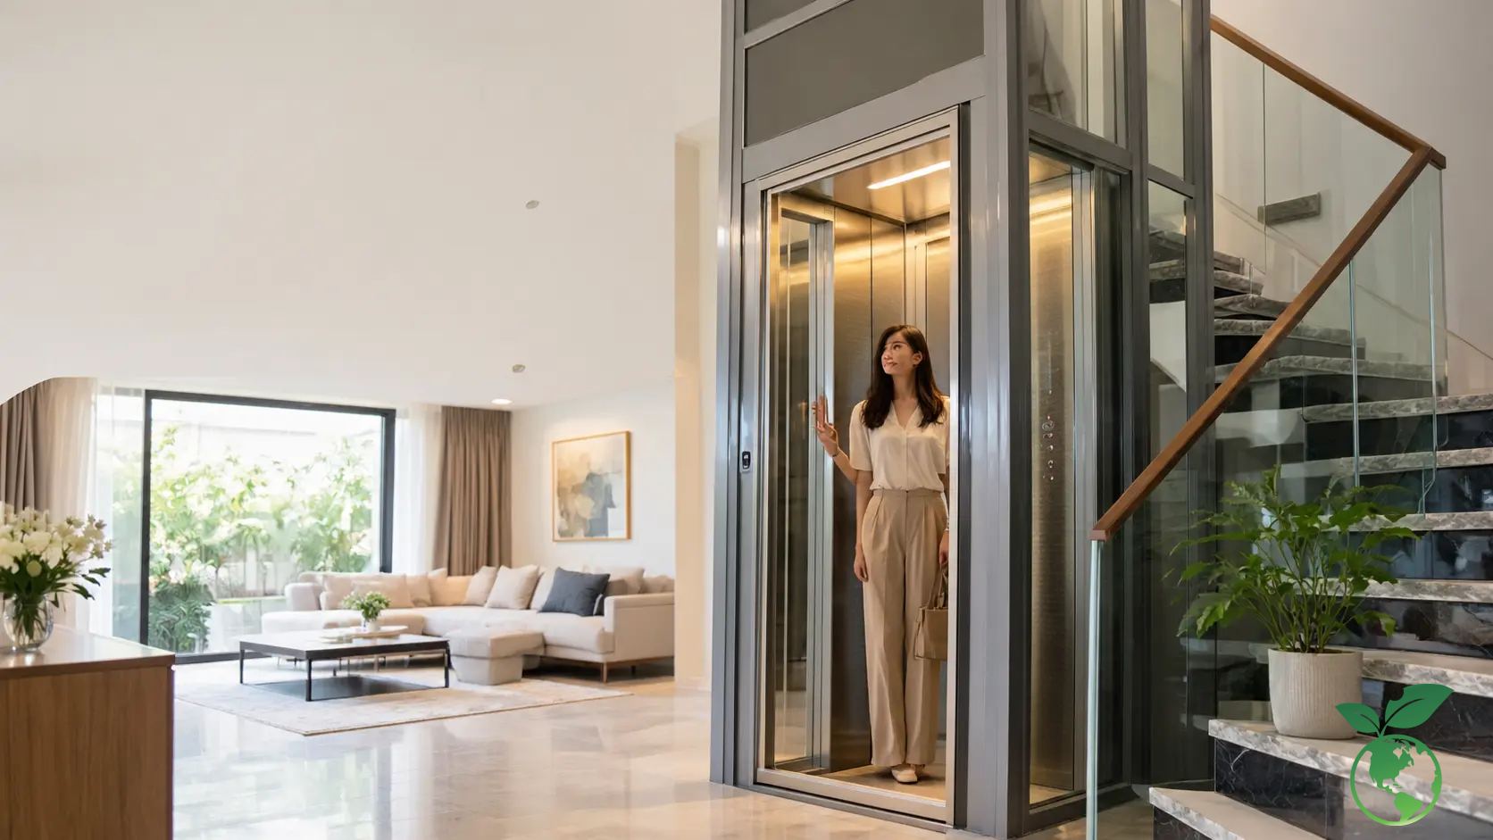
Affordable home elevator often becomes a difficult problem when the elevator shaft is narrow, the house is under renovation, or the homeowner only looks at the price of the equipment. QCVN 02:2011/BLĐTBXH regulates labor safety requirements for electric elevators, while QCVN 18:2026/BXD sets requirements for safety in construction. This article helps you read quotes correctly for the configuration, avoid unexpected costs, and choose a model that fits your space.
The low-rise housing market is receiving renewed attention. The 2026 report forecasts that the supply of townhouses and villas in Hanoi could exceed 7,000 units, while new supply in Ho Chi Minh City is also improving. This makes the need to integrate vertical transportation solutions into homes, villas, and small hotels more practical.
Price quote table for affordable home elevators by common configuration
A quote is only meaningful when it covers the same load, number of stops, technology, finishing level, and construction scope. A lower quote is not necessarily cheaper. Homeowners need to separate the costs of equipment, installation, elevator pit, three-phase electricity if needed, and finishing costs line by line.
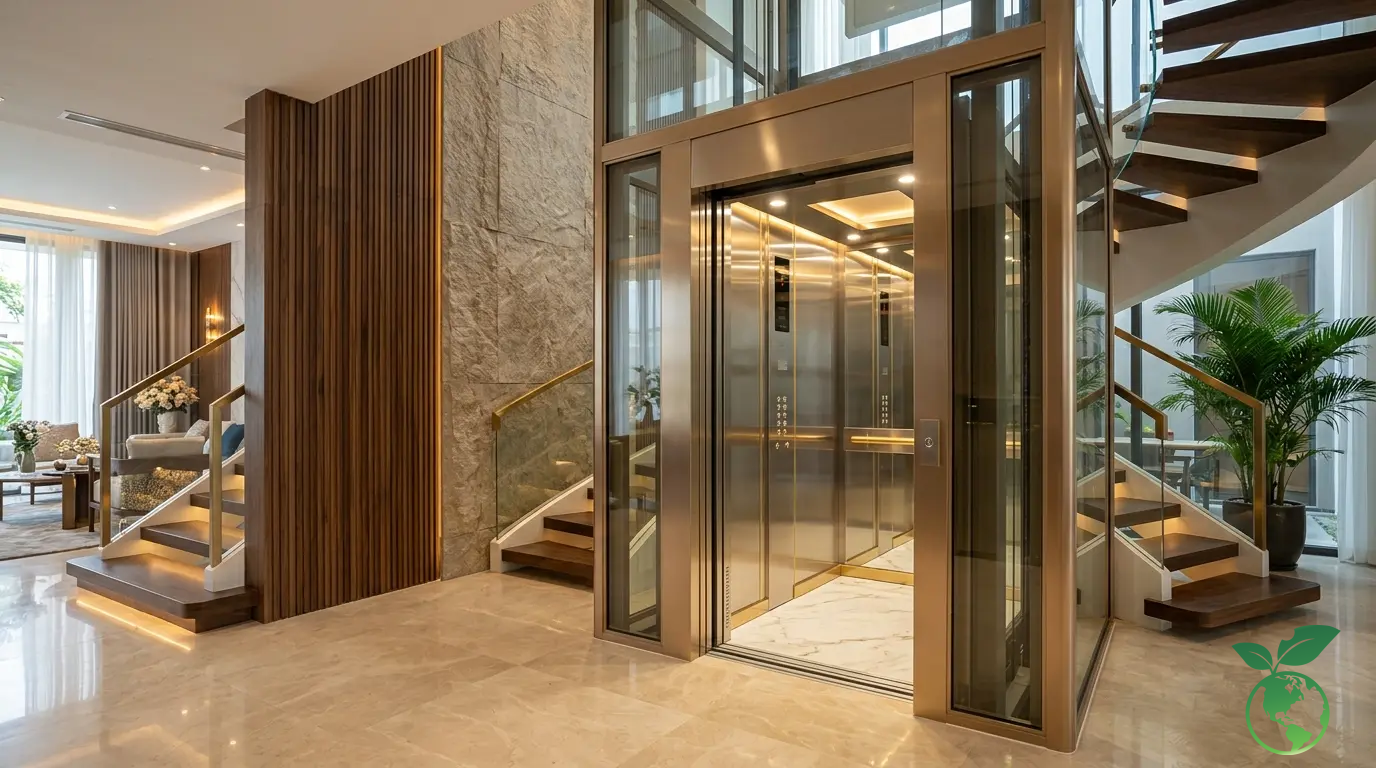
Price range for joint-venture home elevators by load capacity and number of stops
Joint venture elevators usually use locally manufactured cabin mechanics and frames, combined with imported components according to the configuration. For 4–5 story houses, a load of 250–350 kg usually satisfies 3–5 people. The reference investment level must be confirmed after a site survey and shaft drawing review.
| Configuration | Load capacity | Stops | Equipment investment range |
|---|---|---|---|
| Basic | 250 kg | 4 | 300–430 million VND |
| Popular | 350 kg | 5 | 370–520 million VND |
| Wider | 450 kg | 5 | 450–620 million VND |
| Many stops | 450 kg | 6 | 510–690 million VND |
Price range for imported home elevators by technology and brand
Fully imported elevators have a higher investment level due to synchronized equipment, shipping, origin documentation, and lead times. In return, the design consistency is usually better. EN 81-20 regulates requirements for safety in construction and installation, while EN 81-50 regulates testing, calculations, and inspection of certain elevator components.
For 4–6 story townhouses, a common imported configuration usually starts from about 700 million VND and can exceed 1.5 billion VND when using glass cabins, high-end automatic doors, or specialized technology. Price does not just reflect the brand. It reflects the space, level of customization, and after-sales requirements.
Price range for mini home elevators for small-area townhouses
Mini home elevator suitable for houses with limited shaft area, but this does not mean choosing the smallest cabin. A cabin that is too cramped reduces the experience and limits long-term usability. For a shaft of about 1,200 x 1,200 mm, the 200–250 kg option needs to be confirmed by the technical unit according to the type of door and guide rails.
Items usually not included in the initial quote that owners should ask about
Homeowners often confuse the equipment price with the total budget of a home elevator. project. Construction and finishing costs can change significantly depending on the foundation, shaft location, glass requirements, pit waterproofing, and electrical lines.
- Cost of building or reinforcing the shaft according to approved structural drawings.
- Cost of excavating the pit, waterproofing, and handling groundwater at the elevator location.
- Cost of power supply, dedicated circuit breaker, and grounding system for the control cabinet.
- Cost of finishing stone, glass, paint, ceiling, or cladding around the landing doors.
- Cost of difficult transport, hoisting, or moving equipment through limited access points.
- Cost of initial inspection, insurance, and maintenance after the warranty period.
How to read a quote to avoid incorrect comparisons between units
Hãy yêu cầu mọi đơn vị báo giá trên cùng một biểu mẫu: tải trọng, tốc độ, số điểm dừng, kích thước cabin, loại cửa, xuất xứ linh kiện, điều kiện xây dựng, bảo hành và bảo trì. Dựa trên kinh nghiệm thi công của Thang Máy Việt Ý, khác biệt lớn nhất thường nằm ở phần loại trừ, không nằm ở dòng tổng tiền.
Practical conclusion: only sign a contract when the quote clearly shows the equipment, construction, installation, inspection, and acceptance conditions.
Factors that increase or decrease home elevator prices right from the configuration selection step
Price changes the fastest at the stage of selecting load, technology, and finishing level. Errors at this step force architectural drawings to be adjusted. Before requesting a quote, determine who uses the elevator, whether heavy items are transported, and how deep the pit can be made.
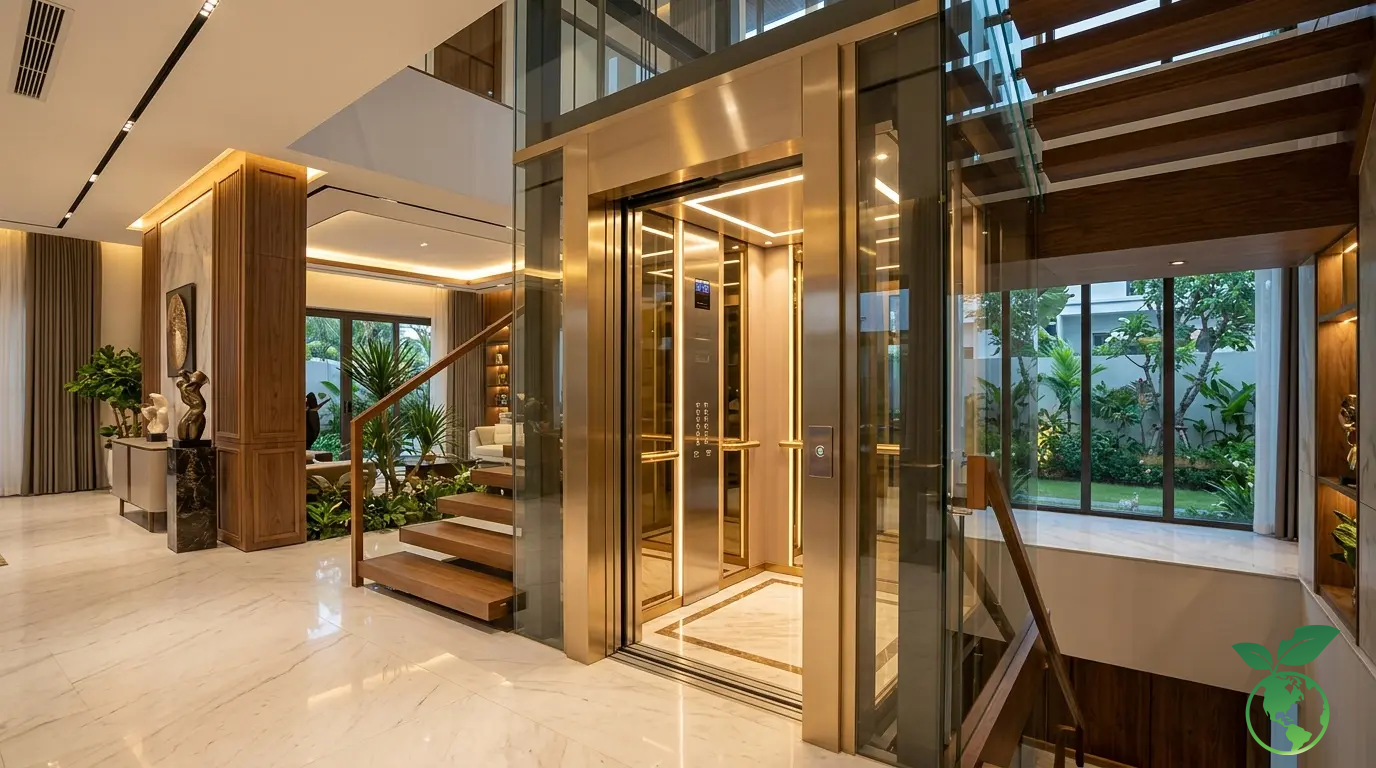
Choose load capacity and cabin dimensions based on the actual number of users
A household of 3–5 people usually does not need a very large load. However, families with wheelchair users or those needing to transport strollers should prioritize a spacious cabin. A 350 kg load is usually suitable for basic user groups. A 450 kg load is suitable when more flexible space is needed.
Calculate the number of floors served and the number of stops before finalizing the price
The number of stops affects landing doors, rails, cables, travel distance, and installation time. Do not confuse the number of house floors with the number of stops. A six-story house may only need five stops if the roof floor is not accessed frequently.
Comparison of costs between traction cable, hydraulic, screw, and vacuum elevators
| Technology | Strengths | Main limitation | Suitable for |
|---|---|---|---|
| Traction cable | Popular, flexible travel | Requires standard shaft | New construction |
| Hydraulic | Smooth operation, flexible layout | Cost and oil temperature | Low-rise villa |
| Screw | Shallow pit, convenient for renovation | Lower speed | Renovation |
| Vacuum | Fast installation, minimal structural intervention | Limited cabin and load | Small area houses |
No technology is always the cheapest. Traction cables are usually optimal when there is a standard-compliant shaft. Screw technology can reduce foundation intervention in renovation projects. Hydraulic elevators are suitable for some low-rise projects, but the space for the power unit and maintenance conditions need careful evaluation.
Determine the level of cabin finishing, landing doors, and materials based on the budget
Hairline stainless steel, mirror stainless steel, artificial stone, tempered glass, and handrails all create cost differences. Prioritize materials that are easy to clean, consistent with the interior, and replaceable. A cabin with too many decorative details often increases costs but does not significantly improve safety.
Options that easily increase costs but are not needed by every house
- Full glass landing doors should only be chosen when the installation location has an impact resistance plan.
- Large screens in the cabin should be considered because the actual usage value is usually low.
- Natural stone cladding is suitable for villas but requires load calculation and surface maintenance.
- A smart floor calling system is only effective when the family truly has a need for remote control.
- Multi-panel cabin doors increase technical requirements, especially with narrow shafts.
- Complex decorative lights easily create replacement costs over the service life.
Hypothetical example in Thao Dien, HCMC: a five-story villa with a 1,650 x 1,650 mm shaft chooses a 450 kg load and a glass cabin. The homeowner removes the advertising screen, reducing about 35 million VND while still maintaining a high-end experience. Example in Hanoi: a four-story townhouse chooses a 250 kg load instead of 350 kg, saving about 120 mm per side in shaft area.
Practical conclusion: optimize load and landing doors first, then decide on cabin materials.
Costs of installing and operating a home elevator after purchasing the equipment
The initial purchase price is only a part of the total cost of ownership. Homeowners need to estimate construction, electricity, maintenance, and replacement part costs. A configuration that is too cheap but lacks service, parts, or clear inspection can cause costs to rise sharply in subsequent years.
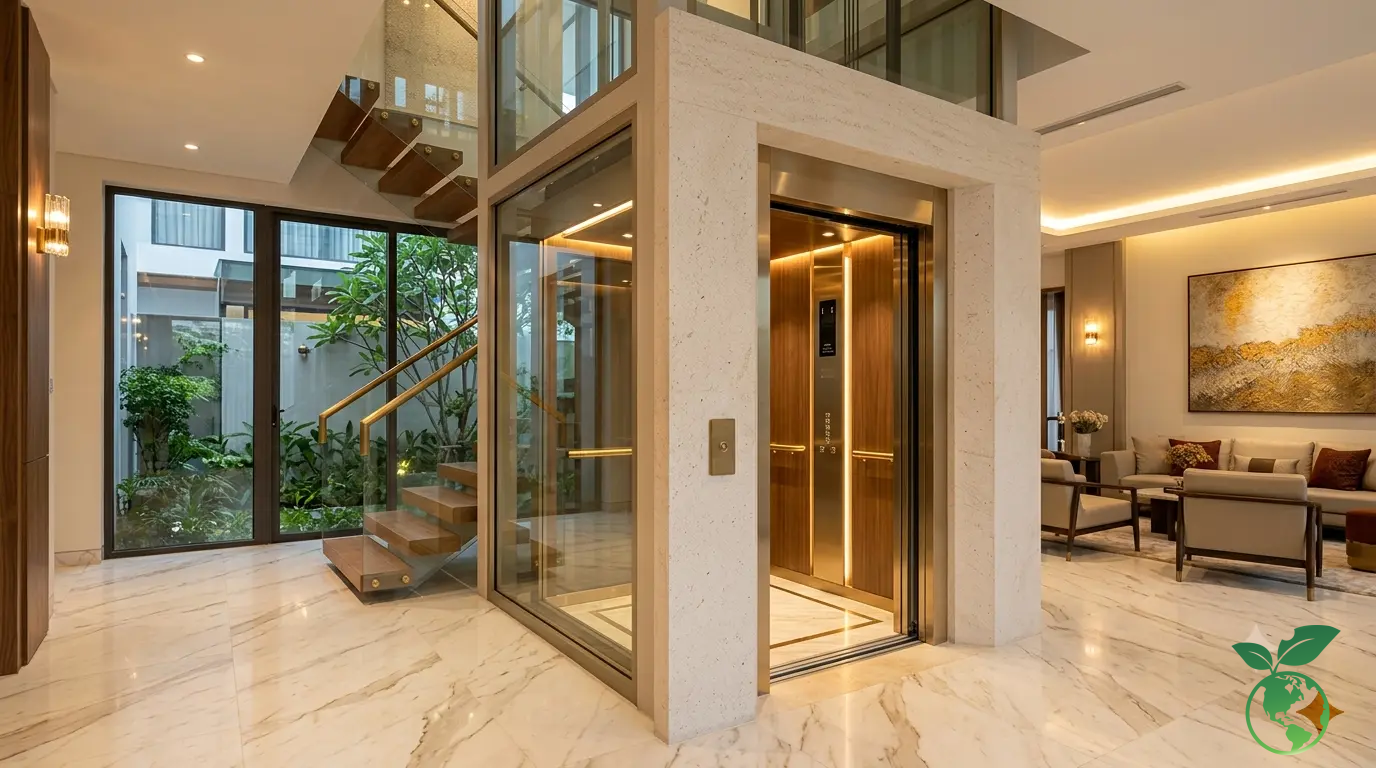
Estimate construction costs for the shaft before signing the equipment contract
The pit, shaft, door support beams, and roof must follow the technical drawings of the specifically chosen configuration. Do not build the elevator shaft before choosing the equipment. Wrong dimensions may force you to chip away at the structure or change the elevator load.
Finishing costs arising during the construction and installation phase
Extra costs often appear in pit waterproofing, protective screening during installation, landing door finishing, and relocating pipes. Renovation houses also have costs for floor reinforcement, stair adjustments, or clear height adjustments. All these items need to be recorded in a separate construction budget.
Monthly electricity costs according to the family's usage frequency
Electricity consumption depends on load, travel, number of runs, cabin lights, and standby mode. Elevators using VVVF inverters usually help control smooth starting and stopping. Do not use a fixed electricity figure for all projects, because each family's usage behavior is different.
| Item | Frequency | Contingency level | Note |
|---|---|---|---|
| Electricity | Monthly | By number of runs | Check separate meter |
| Maintenance | Periodically | By service package | Do not skip door checks |
| Inspection | According to regulations | According to inspection unit | Prepare full documentation |
| Wear and tear parts | By condition | Annual contingency | Prioritize clear origins |
Maintenance and servicing costs after the warranty expires
Maintenance is not just cleaning the cabin. Technical units need to check landing doors, mechanical brakes, load cables, guide rails, control cabinets, and automatic rescue devices (ARD). Elevators are equipment with strict requirements regarding labor safety, so inspections and technical records should not be considered formal procedures.
Signs of a cheap quote but high total cost of ownership
- Quote does not record the origin of the controller, traction machine, landing doors, and safety devices.
- Does not clearly state warranty period, maintenance cycle, and incident support scope.
- No technical drawings before requesting the construction of the pit or shaft.
- Does not separate costs for inspection, transport, installation, and landing door finishing.
- No commitment to replacement parts or clear incident response time.
- Commitment to low price but changes the configuration after the contract is signed.
Hypothetical example in Da Nang: a resort villa uses a 450 kg elevator, five-stop travel. The investor budgets for maintenance from the beginning, which helps detect landing door misalignment early after six months. Example in District 7, HCMC: a renovated townhouse chooses a shallow pit, increasing equipment cost but avoiding deep digging near the old foundation.
Practical conclusion: compare the total cost of ownership over at least five years, not just the contract price.
How to choose an affordable home elevator suitable for each type of house
Home elevator needs to follow the house structure, not force the structure to follow a ready-made elevator model. New builds have the advantage of optimizing the shaft. Renovations need to prioritize surveying the foundation, beam positions, and equipment transport routes before making a choice.
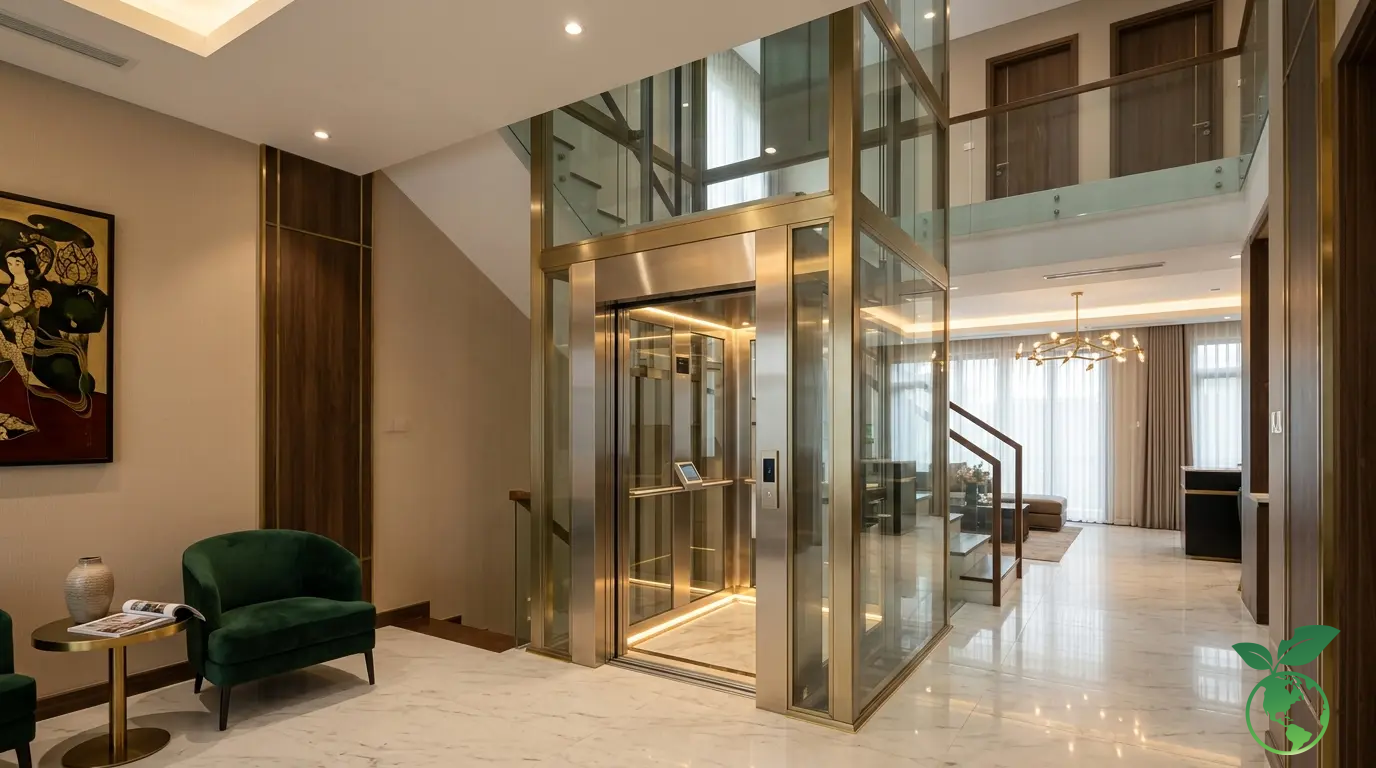
Plans for new construction houses can actively design the shaft
New builds should finalize the load, door type, and technology from the architectural stage. This helps in arranging the shaft, pit, door lintel, and control cabinet space reasonably. Machine-room-less elevators usually help make roof architecture neater, but still require maintenance access.
Plans for renovation houses are limited by area and structure
Renovations need to survey current conditions with actual measurements. Key points include foundations, beams, floors, staircases, skylights, and landing door locations. Shallow pit solutions or glass steel frames can reduce intervention, but must be confirmed by a structural engineer.
Plans for families with the elderly, small children, or wheelchair users
Prioritize wide doors, non-slip cabin floors, handrails, and easily identifiable buttons. The automatic rescue device must work properly during power outages. For wheelchair users, the turning radius in the cabin, door width, and approach distance at the landing lobby must be calculated.
Plans for townhouses needing to prioritize facade and interior aesthetics
Khung thép kính đặt cạnh giếng trời có thể tăng ánh sáng và tạo điểm nhấn. Tuy nhiên, cần kiểm soát phản xạ nhiệt, vệ sinh kính và riêng tư. Thang Máy Việt Ý khuyến nghị lựa chọn kính, khung và màu cửa tầng theo bảng vật liệu nội thất, thay vì chọn riêng lẻ trong phòng trưng bày.
Mistakes in choosing the wrong configuration at the survey step increase construction costs
- Choosing the cabin before measuring the actual shaft dimensions and clear space.
- Not checking the pit height, leading to waterproofing work after completion.
- Ignoring the landing door beams, leading to concrete chipping and wall refinishing.
- Choosing an opening door unsuitable for the corridor, obstructing escape routes or furniture.
- Not planning the transport route for the traction machine, rails, and doors into the project.
- Not checking floor load when using glass cabins or heavy material cladding.
| House type | Technical priority | Solution usually suitable | Risks to check |
|---|---|---|---|
| New construction | Standard elevator shaft | Machine-room-less traction | Lock drawings early |
| Renovation | Less structural demolition | Shallow pit | Foundation and waterproofing |
| Villa | Wide cabin, aesthetics | Glass or hydraulic | Finishing materials |
| Houses with wheelchairs | Wide doors and cabin | 450 kg or more | Turning space |
Hypothetical example in Sala, HCMC: a new build arranges a 1,700 x 1,700 mm shaft from the start, using a 450 kg cabin and center-opening doors. Example in Hanoi's Old Quarter: a renovated house places the elevator in a skylight, using a steel frame and shallow pit to limit impact on the old foundation.
Practical conclusion: survey the structure first, choose technology second, then finalize cabin materials.
Beautiful mini home elevator models worth considering by budget and space
A beautiful model does not mean many details. A good mini elevator needs to have proportions that harmonize with the skylight, floor, staircase, and natural light. Choose based on real space, rather than relying only on model photos with dimensions completely different from your project.
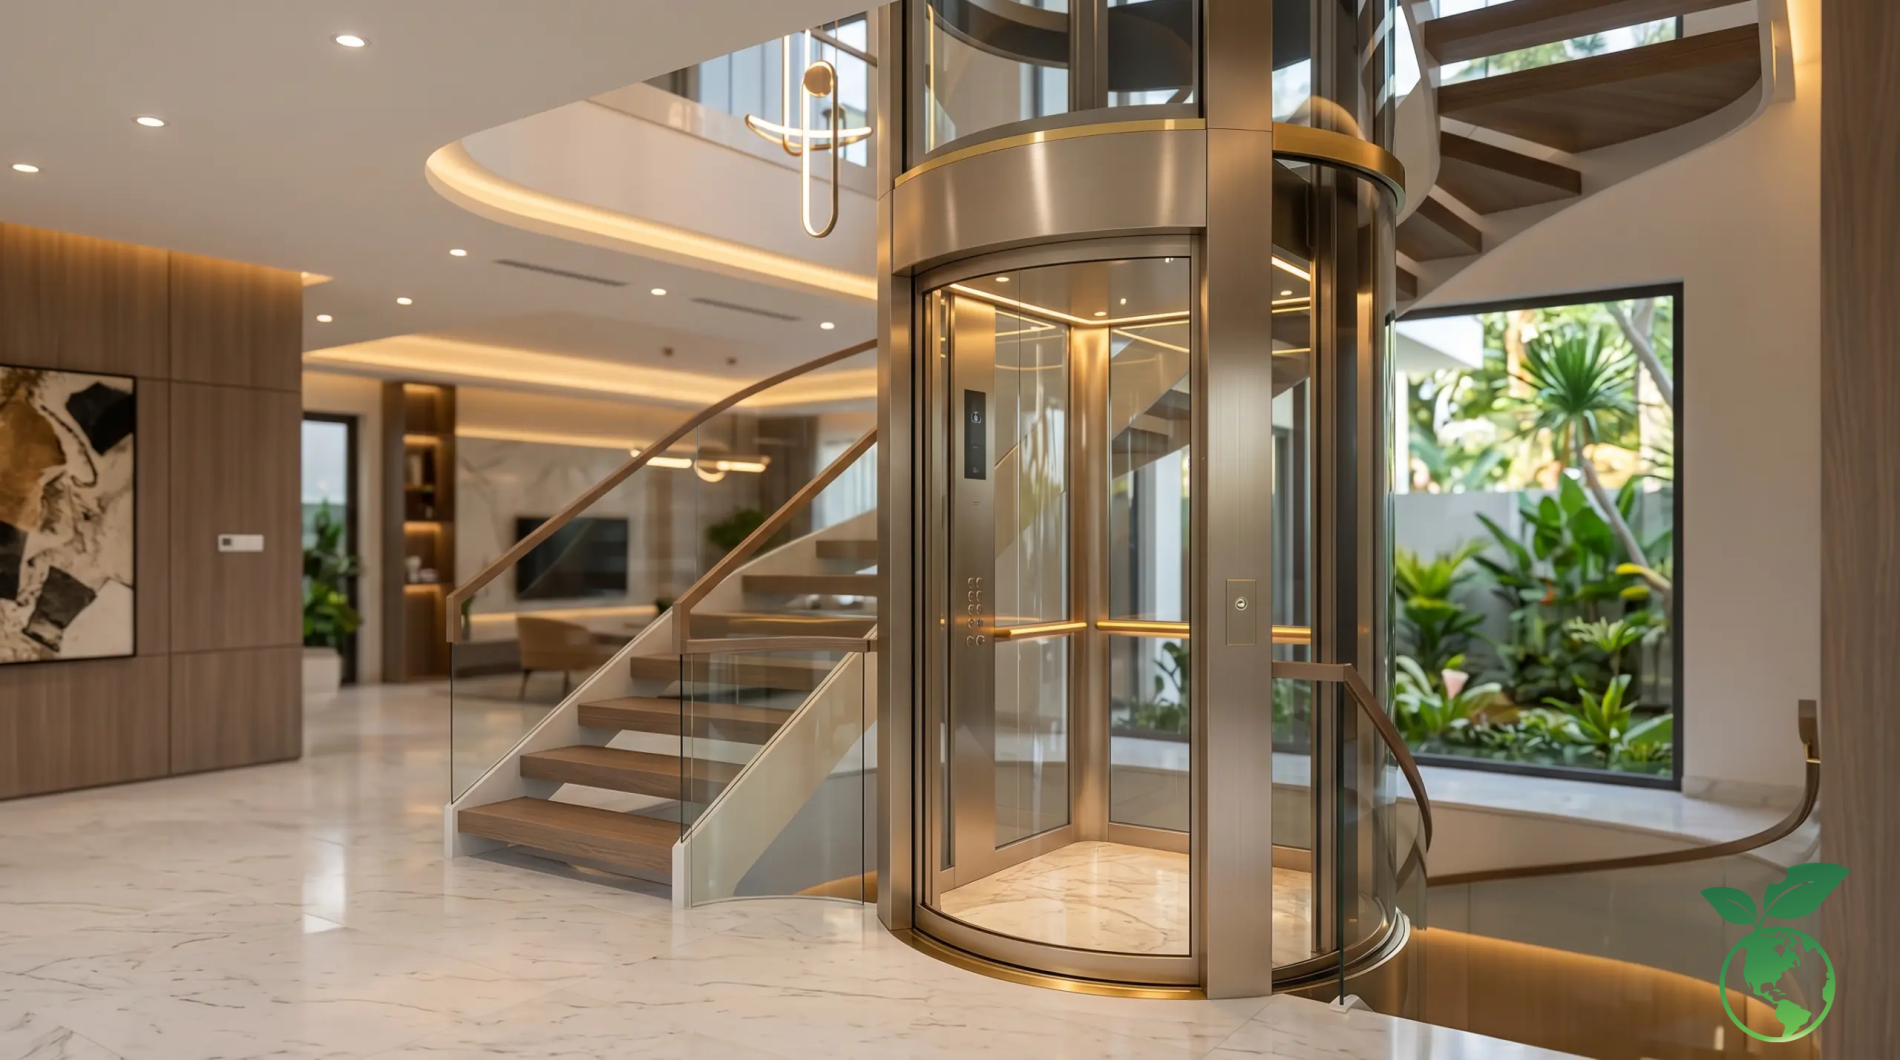
Glass-walled mini elevator model for modern spaces
Cabin or glass shafts are suitable for houses with skylights. Glass helps reduce the 'enclosed' feeling and expands the view. However, it is necessary to choose a location that limits direct sunlight, prepare a cleaning plan, and check the safety of the load-bearing frame.
Stainless steel cabin home elevator model for optimal budget
Stainless steel cabins are usually easy to clean, durable, and suitable for many interior styles. Hairline stainless steel helps hide fingerprints better than mirror stainless steel. This is a reasonable option when prioritizing durable operation, ease of replacement, and budget control.
Machine-room-less elevator model for low-rise townhouses
Machine-room-less elevators help avoid building extra machine rooms on the roof. However, the control cabinet and technical area still need a suitable location. It is necessary to ensure maintenance access, ventilation, and safety conditions for technicians.
Shallow-pit elevator model for renovation houses
Shallow pit elevators are suitable for places where it is difficult to dig deep due to existing foundations or groundwater. This is not a 'survey-free' solution. Engineers must still determine the load transmitted to the foundation, floor height, cabin entry ramp slope, and waterproofing plan.
Quick comparison table of elevator models by area, load, and investment level
| Elevator model | Suitable space | Reference capacity | Investment level |
|---|---|---|---|
| Stainless steel cabin | Standard townhouse | 250–350 kg | Optimal |
| Glass wall | Skylight, villa | 350–450 kg | Medium to high |
| Machine-room-less | Low-rise townhouse | 250–450 kg | Medium |
| Shallow pit | Renovation | 200–350 kg | Medium to high |
- Prioritize stainless steel cabins when durability, ease of cleaning, and controlled investment are needed.
- Prioritize glass walls when the skylight is bright enough and there is a plan to reduce heat radiation.
- Prioritize machine-room-less when roof architecture does not want to add more technical blocks.
- Prioritize shallow pits when old foundations are unsuitable for deep digging.
- Prioritize center-opening doors when the landing lobby is wide enough and convenient traffic flow is needed.
- Prioritize door colors that match railings, handrails, and surrounding finishing materials.
Hypothetical example in Binh Thanh, HCMC: a townhouse with a 1,350 x 1,350 mm skylight chooses a 250 kg stainless steel cabin, keeping the 900 mm wide staircase. Example in Da Lat: a boutique hotel uses a 450 kg glass elevator, pairing it with a dark powder-coated frame to match the wood interior.
Practical conclusion: choose the model according to the shaft size and maintenance capacity, not by advertising photos.
Safety standards and technical documents to check before commissioning
Elevator acceptance should be based on documentation, test operation, and actual inspection. Do not just look at the cabin running smoothly. Standards EN 81-20 and EN 81-50 emphasize requirements for passenger safety, technicians, installation structure, and inspection of elevator parts.
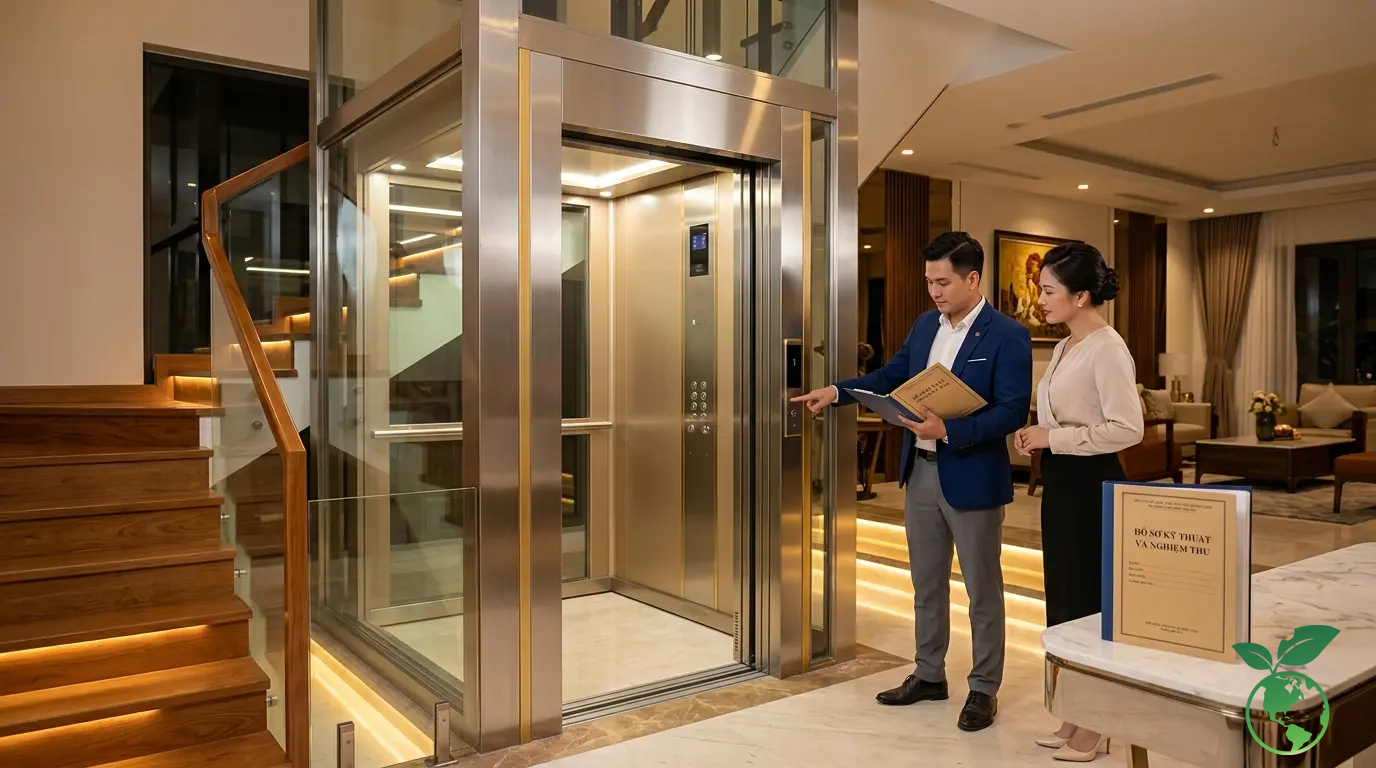
Checklist of safety equipment needed before the trial run date
- Check that landing doors open and close correctly, have interlocking mechanisms, and do not create dangerous gaps.
- Check mechanical brakes, overspeed governors, and guide rails according to the design configuration.
- Check the automatic rescue device during a power outage and the ability to bring the cabin to a safe floor.
- Check the alarm bell, emergency communication, and emergency lighting system in the cabin.
- Check travel limits, pit safety switches, and cabin roof.
- Check grounding, control cabinet, and electrical protection devices according to technical documentation.
Inspection records and certificates need to be requested before handover
Homeowners should request the Certificate of Origin (CO), Quality Certificate (CQ), as-built drawings, operation manual, rescue instructions, and inspection report. The procedure for technical safety inspection of elevators has been regulated in the regulatory system.
Common installation errors discovered during the commissioning phase
Common errors include landing door gaps, cabin not stopping level with the floor, poorly aligned rails, water in the pit, uneven button operation, and control cabinets missing identification labels. These errors need to be addressed before handover, not recorded and left for the warranty period.
Warranty terms and incident handling responsibilities must be clearly stated in the contract
| Content | Needs to be clearly stated | Risks if missing | How to check |
|---|---|---|---|
| Warranty | Term and scope | Component disputes | Read appendix |
| Maintenance | Cycle and work | Missing safety equipment | Request form |
| Incident | Response time | Disruption in use | Record clear focal point |
| Components | Origin and replacement | Difficult long-term repair | Record comparison |
Hypothetical example in Hai Phong: a five-story townhouse detects signs of moisture in the pit before test runs, performs waterproofing before handover. Example in Phu My Hung, HCMC: a villa requests testing the automatic rescue device in a power outage situation to confirm the cabin returns to a safe floor.
Practical conclusion: only sign the handover minutes when the documentation, operation, and safety equipment all meet requirements.
Process for receiving accurate home elevator price quotes and controlling post-installation risks
A good process starts with correct data. Homeowners do not need to know all the technical details, but need to provide enough drawings, dimensions, usage needs, and budget. Only then can the consulting unit propose a suitable configuration instead of sending a baseless sample quote.
Information owners need to prepare before requesting a quote
Prepare the floor plan for each level, house section, expected shaft dimensions, number of stops, pit location, top floor height, and current condition photos. For renovations, additional information is needed on foundations, beams, staircases, water/electric locations, and equipment transport routes.
Questions to ask the elevator unit during the survey session
- Does the current shaft have enough dimensions for the cabin, landing doors, and technical clearance?
- How deep does the pit need to be, are there special waterproofing or reinforcement requirements?
- What are the origins of the traction machine, controller, landing doors, and safety devices?
- What are the expected lead times for ordering, installation, inspection, and handover?
- What are the committed warranty scope, maintenance, and incident response times?
- Which construction parts are performed by the homeowner, which by the elevator unit?
How to compare at least three quotes according to the same configuration
Đặt ba báo giá cạnh nhau theo cùng tải trọng, số điểm dừng, công nghệ và cửa tầng. Sau đó so sánh xuất xứ thiết bị, kích thước cabin, tốc độ, bảo hành, bảo trì và phần loại trừ. Theo các chuyên gia tại Thang Máy Việt Ý, cách này giúp phát hiện báo giá rẻ do thiếu hạng mục thay vì do tối ưu kỹ thuật.
Maintenance plan and budget contingency after the elevator goes into use
Homeowners should keep handover records, maintenance logs, rescue information, and inspection schedules in an easily accessible place. The plan for home elevator maintenance needs to focus on landing doors, electrical cabinets, load cables, mechanical brakes, and rescue kits. Do not change control cabinet settings without qualified technicians.
Frequently asked questions before deciding to install an affordable home elevator
Are cheap family elevators safe? Can be safe if equipment, installation, inspection, and maintenance meet requirements. Should you choose the smallest elevator? Not recommended, because the cabin must meet actual user needs. Is a deep pit needed? Depends on technology and structural conditions. Can it be installed when the house is finished? It is possible, but must be surveyed carefully to control demolition and unexpected costs.
| Step | Things to do | Required output | Risks reduced |
|---|---|---|---|
| Survey | Measure current state | Dimension record | Wrong shaft |
| Design | Finalize configuration | Technical drawings | Structural chipping/repair |
| Quote | Compare same configuration | Clear scope table | Incorrect comparison |
| Commissioning | Check documentation | Handover minutes | Missing certificates |
Hypothetical example in Can Tho: the homeowner sends section drawings before the survey so the consulting unit determines the top floor height early, avoiding technology changes after signing the contract. Example in Nha Trang: a renovated house prepares a table of three quotes with the same 350 kg load and five stops, discovering one unit did not include landing doors and inspection.
Practical conclusion: an accurate quote must start from an accurate survey and be verified by technical drawings.
Choosing affordable home elevator is not about choosing the lowest number. It is about choosing a configuration suitable for the house, with transparent documentation and controlled life-cycle costs. Prioritize the following points:
- Compare prices based on the same load, number of stops, door type, and technology.
- Clearly separate costs for equipment, construction, finishing, inspection, and maintenance.
- Survey the foundation, shaft, and transport routes before finalizing the configuration.
- Prioritize safety equipment, origin documentation, and a clear maintenance plan.
- Choose a cabin based on actual users, not just on the smallest area.
- Check incident response and replacement part clauses before signing the contract.
Với công trình cần cân bằng an toàn, thẩm mỹ và ngân sách, Thang Máy Việt Ý là đối tác cung cấp, lắp đặt và bảo trì phù hợp cho nhà phố, biệt thự và khách sạn tại Việt Nam. Hãy yêu cầu khảo sát thực tế, bản vẽ kỹ thuật và báo giá cùng cấu hình trước khi đưa ra quyết định đầu tư.